722 Blue Heron Dr Rural Lac Ste. Anne County, Alberta
$209,900
MLS® Number: E4502794
Sandy Beach
11 days on market
2 active listings within 1km
2Beds
1Baths
933Sqft
Listed by Michael T. Pelley, REMAX River City
Listing Description
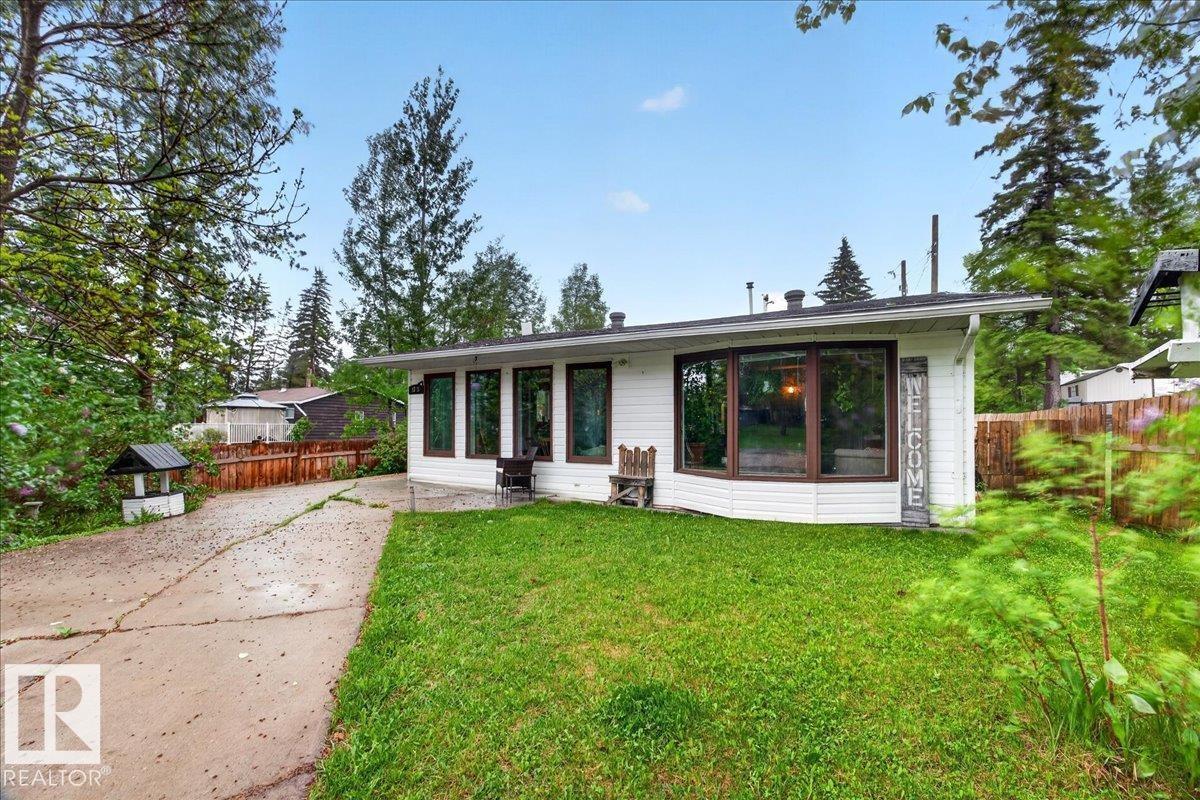
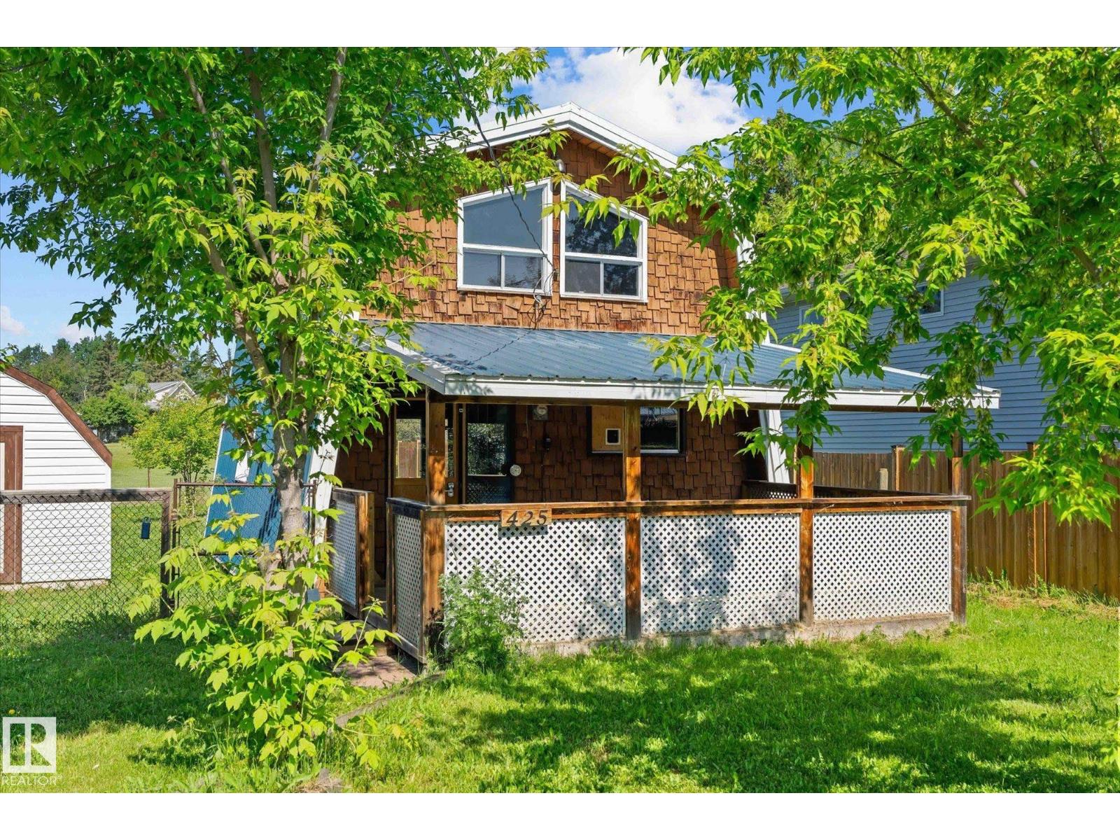
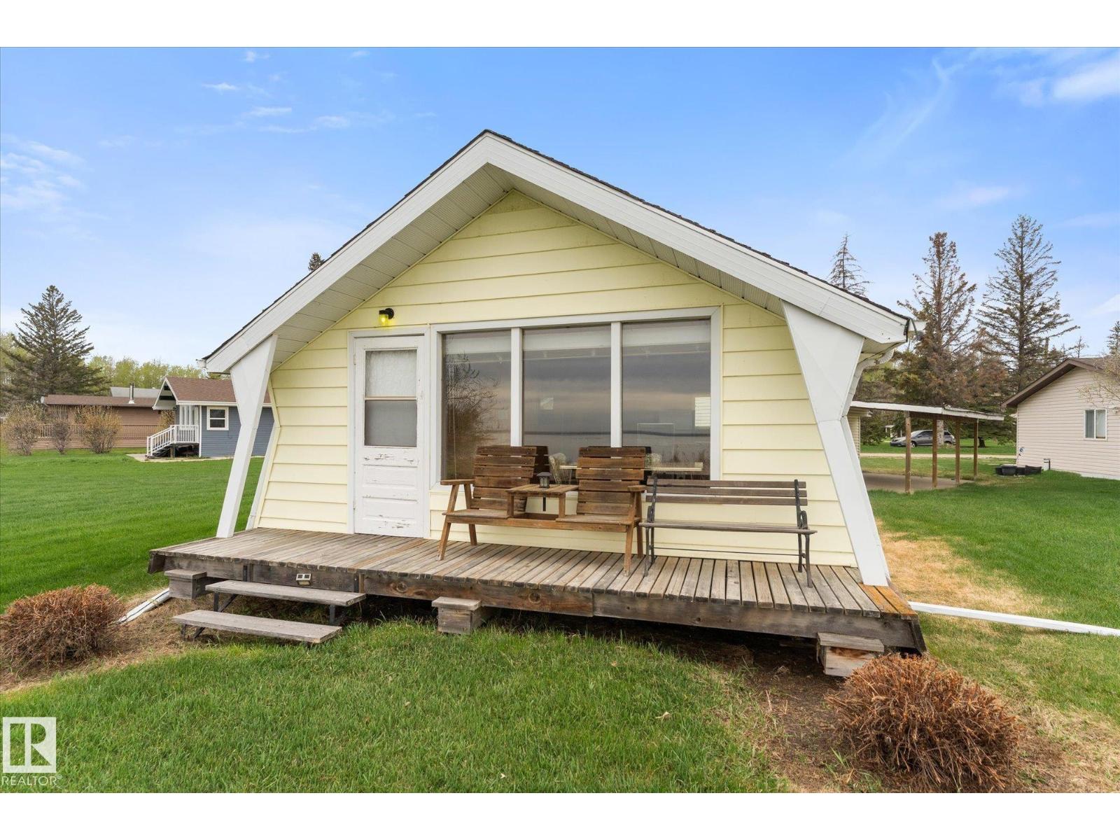
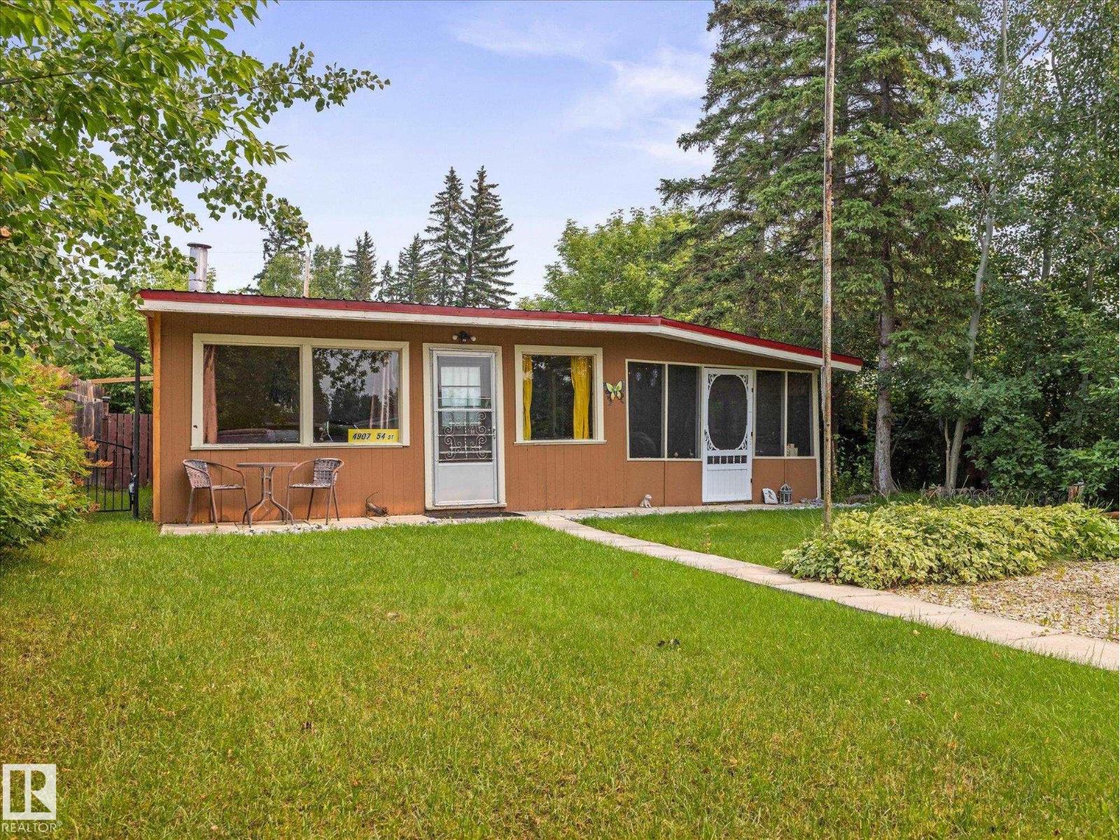
Imagine waking up to peaceful nature views, birdsong, and the charm of chalet living. Nestled on a quiet cul-de-sac in Sandy Beach, Rural Lac Ste. Anne County, this inviting cedar home backs directly onto a beautiful bird and wildlife sanctuary. A wall of windows brings the outdoors in, filling the home with natural light and showcasing the tranquil setting. Vaulted open-beam ceilings add warmth and character, while the open loft offers wonderful flexibility as a primary bedroom, guest space, or relaxing hideaway. The main floor includes two bedrooms, a full 4-piece bath, and a cozy wood stove. Step through the patio doors to the wraparound deck—an ideal place to enjoy morning coffee, host summer gatherings, or unwind at the end of the day. Equipped for year-round use with power, heat, a 1,000-gallon cistern, and 1,300+ gallon septic tank. Newer 35-year shingles offer added peace of mind. A special retreat to enjoy on weekends or call home year-round. (id:66704)