Active

329 Balsam Li Leduc, Alberta

$599,500

MLS® Number: E4500036

  • Woodbend
  • 28 days on market
  • 43 active listings within 1km
4 Beds
3 Baths
2,028 Sqft

Listed by Nutan Thakur, RE/MAX Excellence

Listing Description

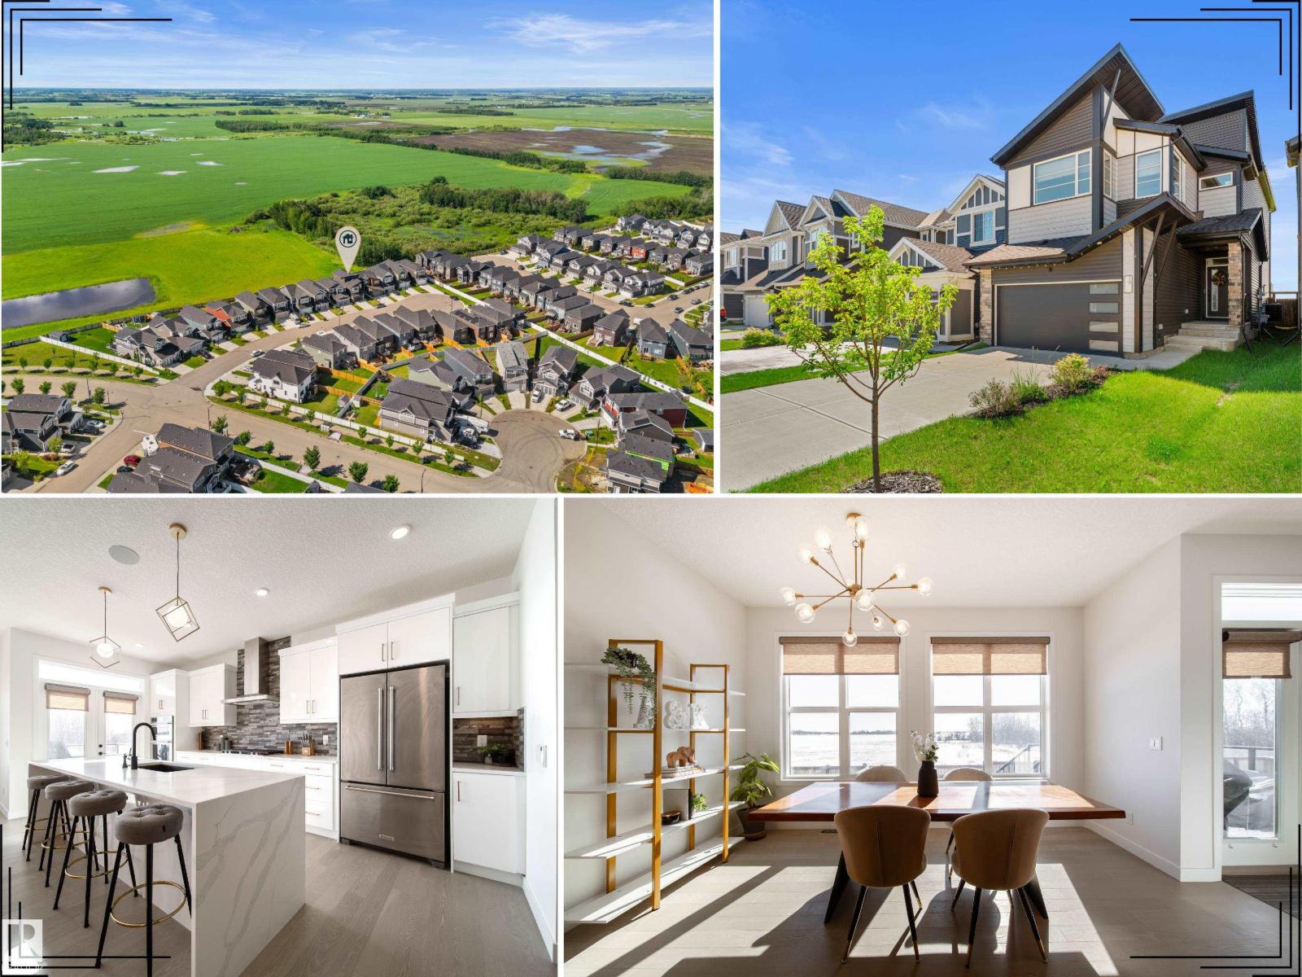
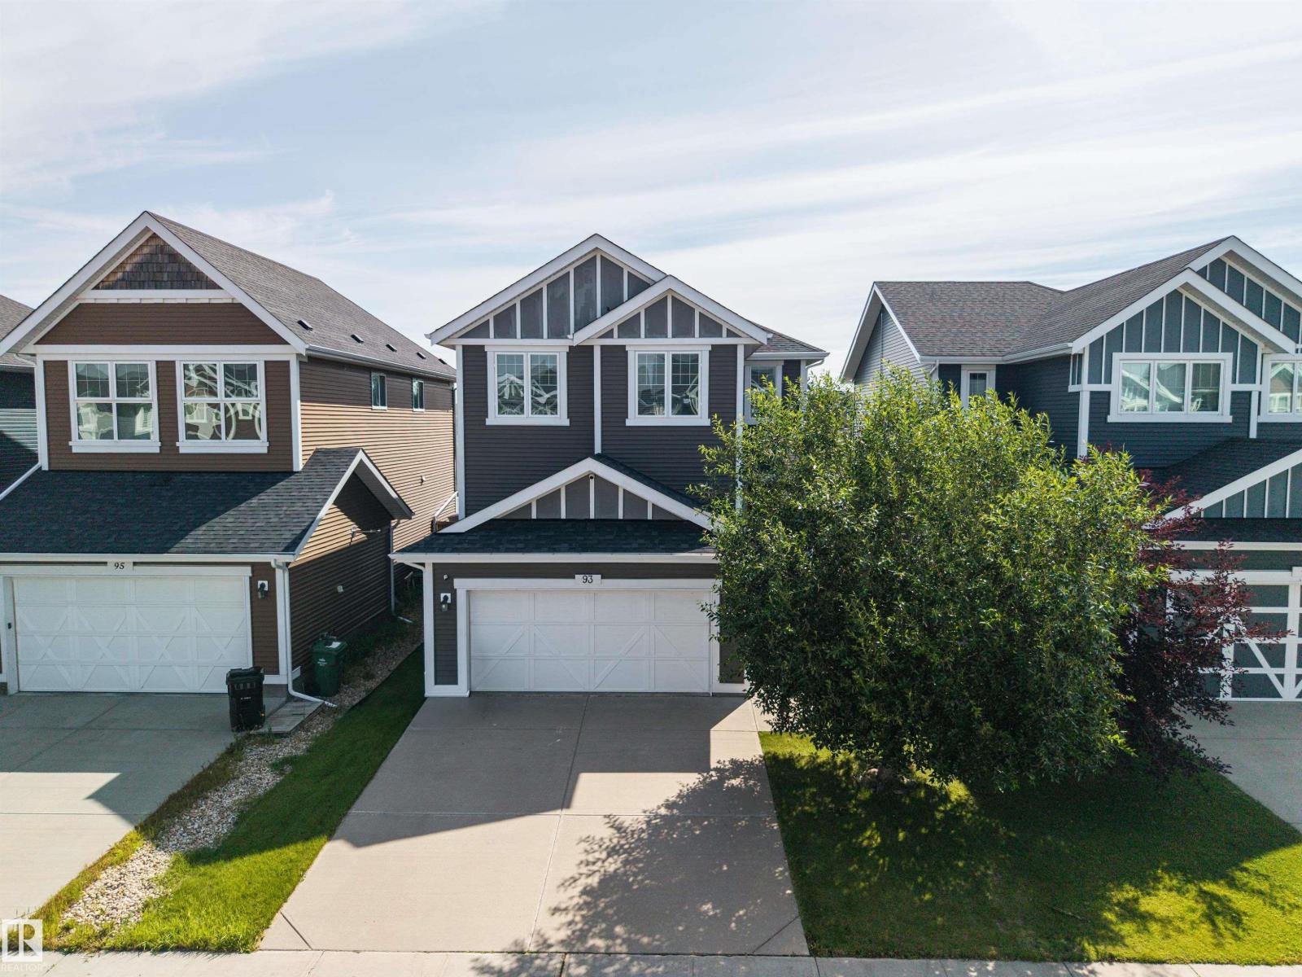
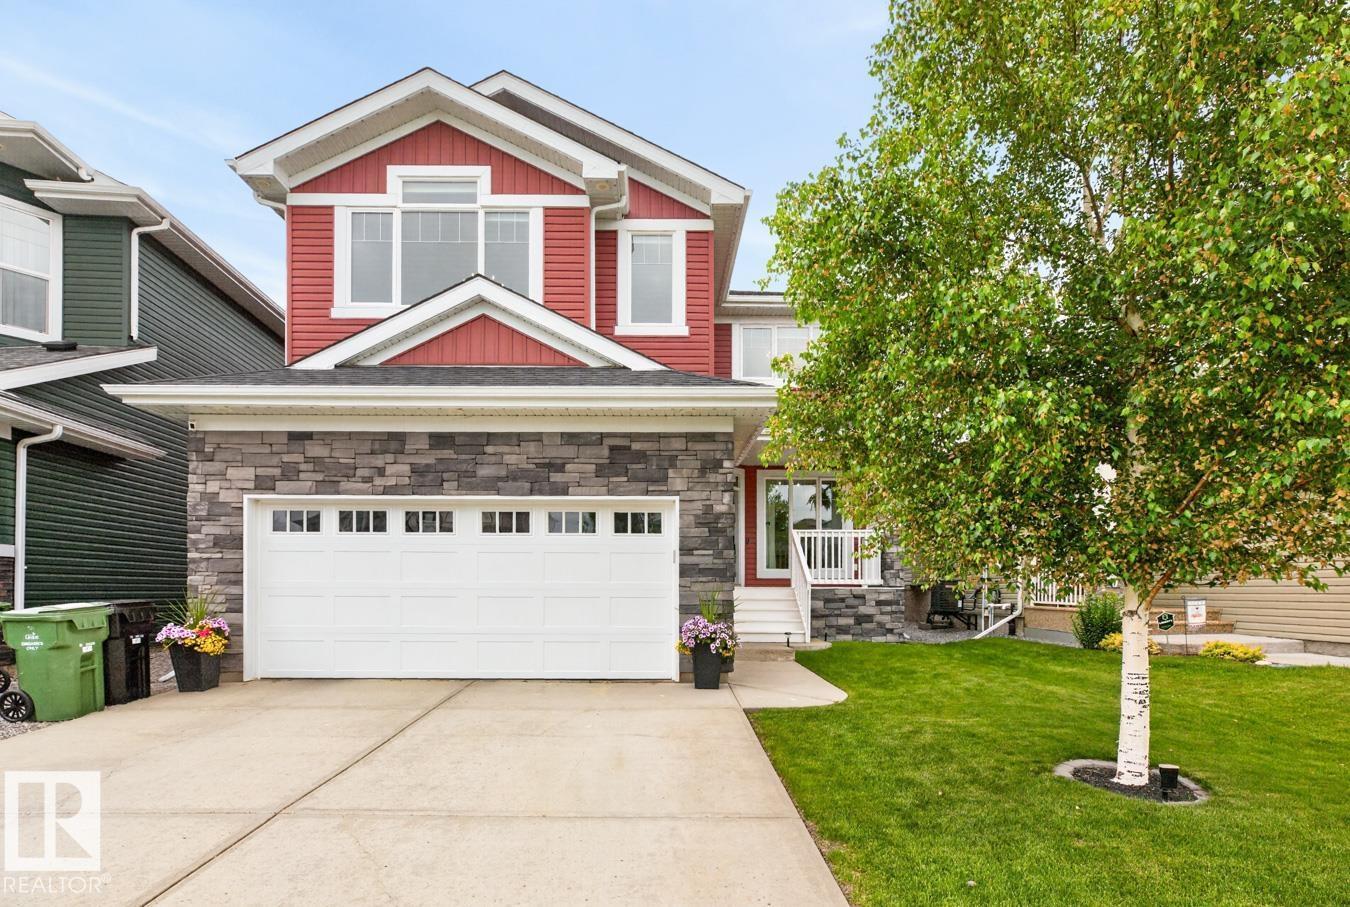
Welcome to this stunning designed home in the family-friendly community of Woodbend in Leduc, where elegant finishes and generous living spaces come together. Begginning with an oversized driveway, impressive double-door main entrance and access to wide community pathways. Inside, the bright and open main floor showcases high-end finishes, a kitchen with ample cabinetry and a walk-in pantry, a dining area &elegant living room centred around a fireplace. A main-floor bedroom and full 3-piece bathroom provide excellent flexibility for guests or a private home office. Upstairs, the open-to-below design creates a bright &luxurious atmosphere. Relax in the spacious family/bonus room or retreat to the primary suite, with a walk-in closet &spa-like 5-piece ensuite. Two additional bedrooms, a full 4-piece bathroom & upperfloor laundry. With 4 bedrooms, 3 full bathrooms this home is ideal for modern family living. Located near schools, parks,shopping, and major routes, this move-in-ready property delivers it all! (id:66704)
Property Summary

Property Type
Single Family
Building Type
House
Storeys
2
Square Footage
2,028 sqft
Neighbourhood
Woodbend
Title
Freehold
Land Size
450.02 m²
Built
2024

Property Details

Interior Features

Appliances Included Dishwasher, Dryer, Oven - Built-in, Microwave, Refrigerator, Stove, Washer
Basement Type Full (unfinished)
Fireplace No

Building Features

Features No Back Lane, No Animal Home, No Smoking Home
Construction Style Detached

Heating & Cooling

Heating Type Forced Air

Neighbourhood Features

Amenities Nearby Airport, Golf Course, Schools, Shopping

Additional Details

Basement Development Unfinished
Ceiling Type Vaulted
Structure Deck

Measurements

Square Footage 2,028 Sqft

Rooms

Main Level
Living Room 3.28 m x 3.93 m 10'9" x 12'11"
Dining Room 4.35 m x 2.40 m 14'3" x 7'10"
Kitchen 4.75 m x 3.00 m 15'7" x 9'10"
Bedroom 4 2.80 m x 3.02 m 9'2" x 9'11"
Upper Level
Primary Bedroom 4.25 m x 5.93 m 13'11" x 19'5"
Bedroom 2 3.06 m x 3.51 m 10' x 11'6"
Bedroom 3 3.35 m x 2.91 m 11' x 9'7"
Bonus Room 4.32 m x 3.70 m 14'2" x 12'2"

Lot Features

Fencing Fence

Additional Land Details

Acreage No
Land Amenities Airport, Golf Course, Schools, Shopping
Size Irregular 450.02

Location

Talk to us

Questions about this home?

Call or email our team directly — no forms, no waiting on a callback.

Call (780) 000-0000