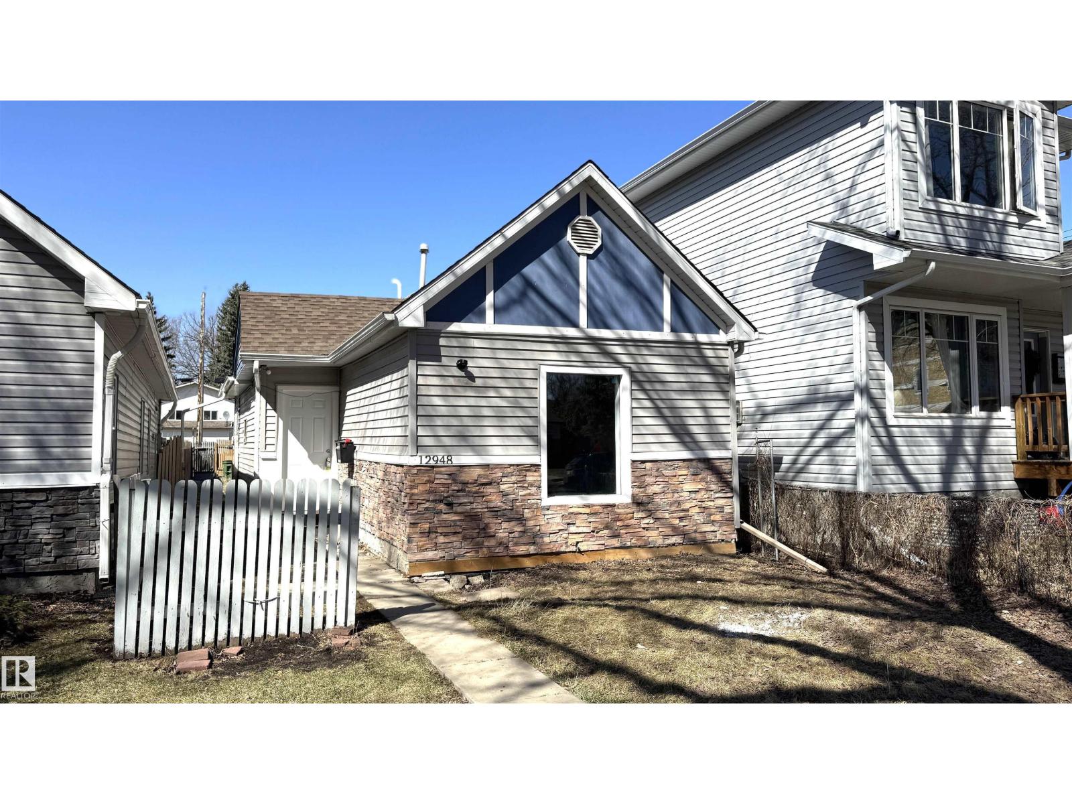
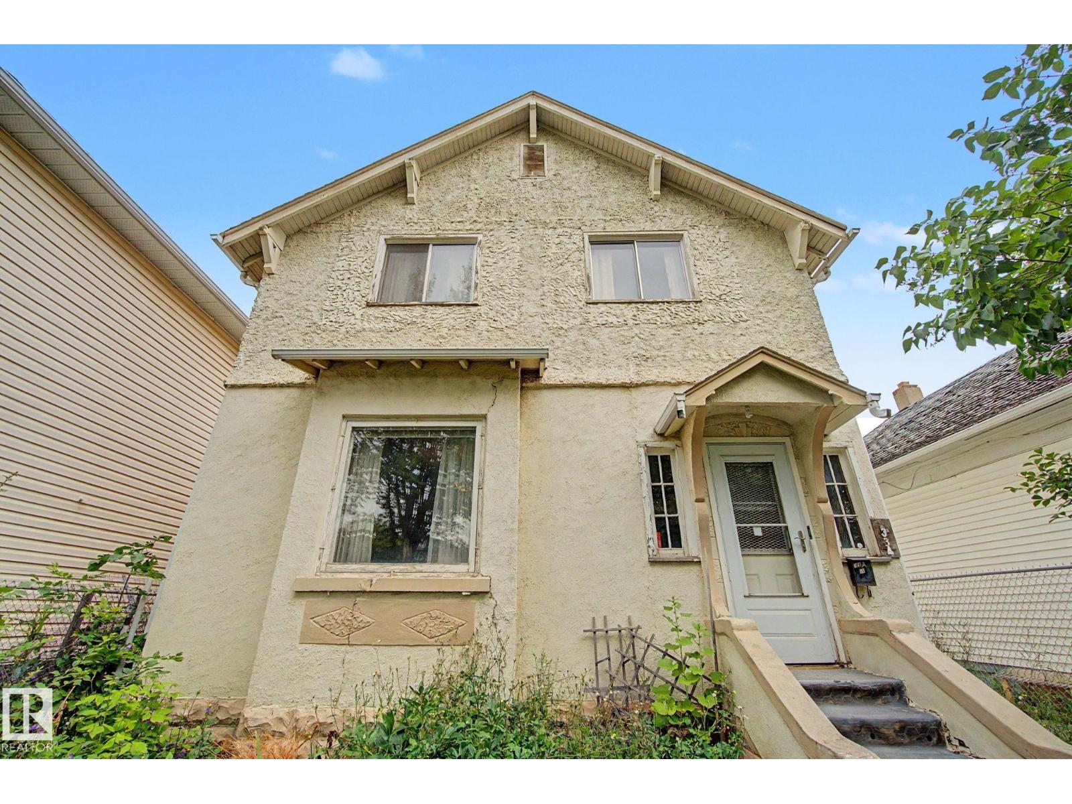
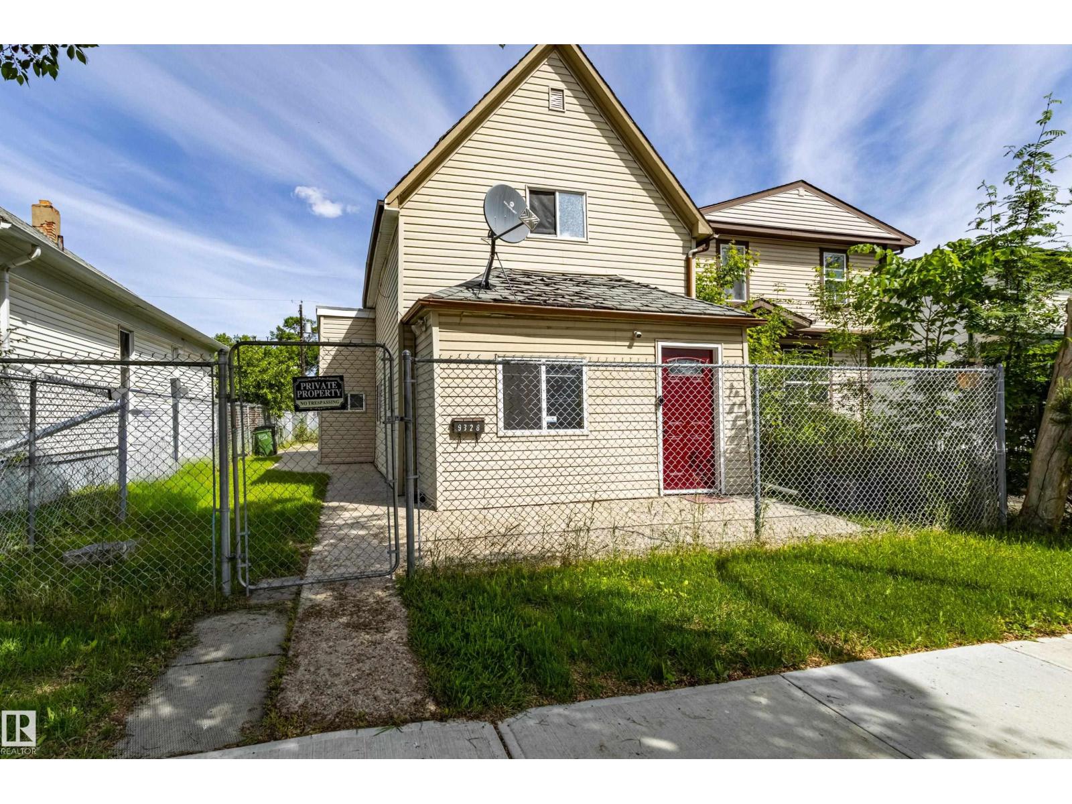
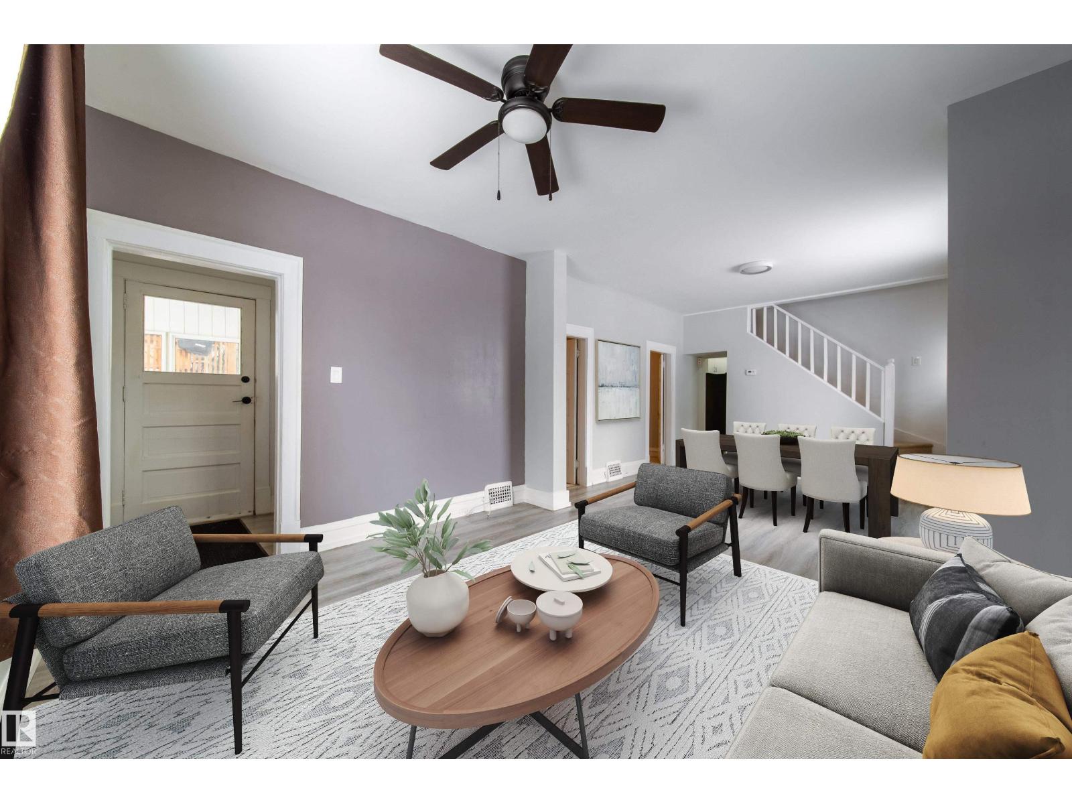
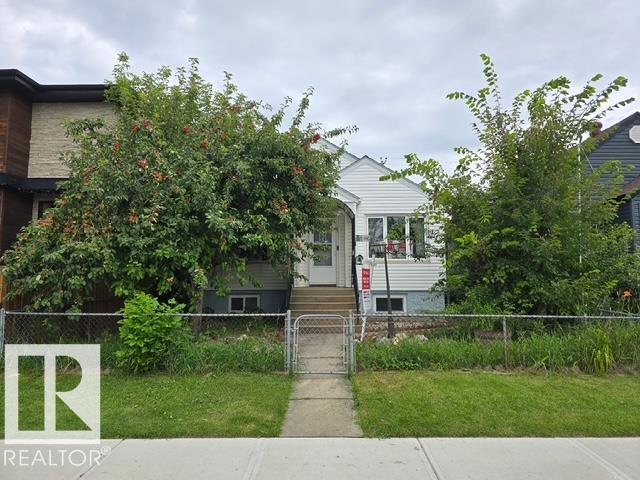
Affordable and Adorable. This lovingly maintained by the same owners for the past 67 years. This 1923 DOLLHOUSE boasts character and modern convenience. Sitting on a gorgeous wide street under a canopy of giant elm trees there are TWO BEDROOMS UP/TWO FULL BATHS including a CLAW FOOT tub in the main. HARDWOOD floor in the living room. Kitchen has a window overlooking your kingdom... a beautiful large East facing backyard with a chain link fence (NO MAINTENANCE) and a DOUBLE DETACHED GARAGE with two newer doors and two garage openers. Enjoy summer drinks and rain storms on your COMPOSITE DECK ON A LARGE COVERED DECK. The lot size is 33 X 164. ROLL SHUTTERS in the living room keep the house cool and safe. The basement boasts a flex room and a large rumpus room. Close to all kinds of shopping. This house is already crazy cute but imagine what you could do with it! (id:66704)
Property Summary
Property Type
Single Family
Building Type
House
Storeys
1
Square Footage
780 sqft
Neighbourhood
Parkdale (Edmonton)
Title
Freehold
Land Size
505.77 m²
Built
1923
Property Details
Interior Features
Appliances Included
Dryer, Garage Door Opener, Refrigerator, Stove, Washer, Window Coverings