Active

10736 48 St NW Edmonton, Alberta

$649,000

MLS® Number: E4497265

  • Capilano
  • 43 days on market
  • 10 active listings within 1km
4 Beds
2 Baths
1,136 Sqft

Listed by Cole Grekul, MaxWell Progressive

Listing Description

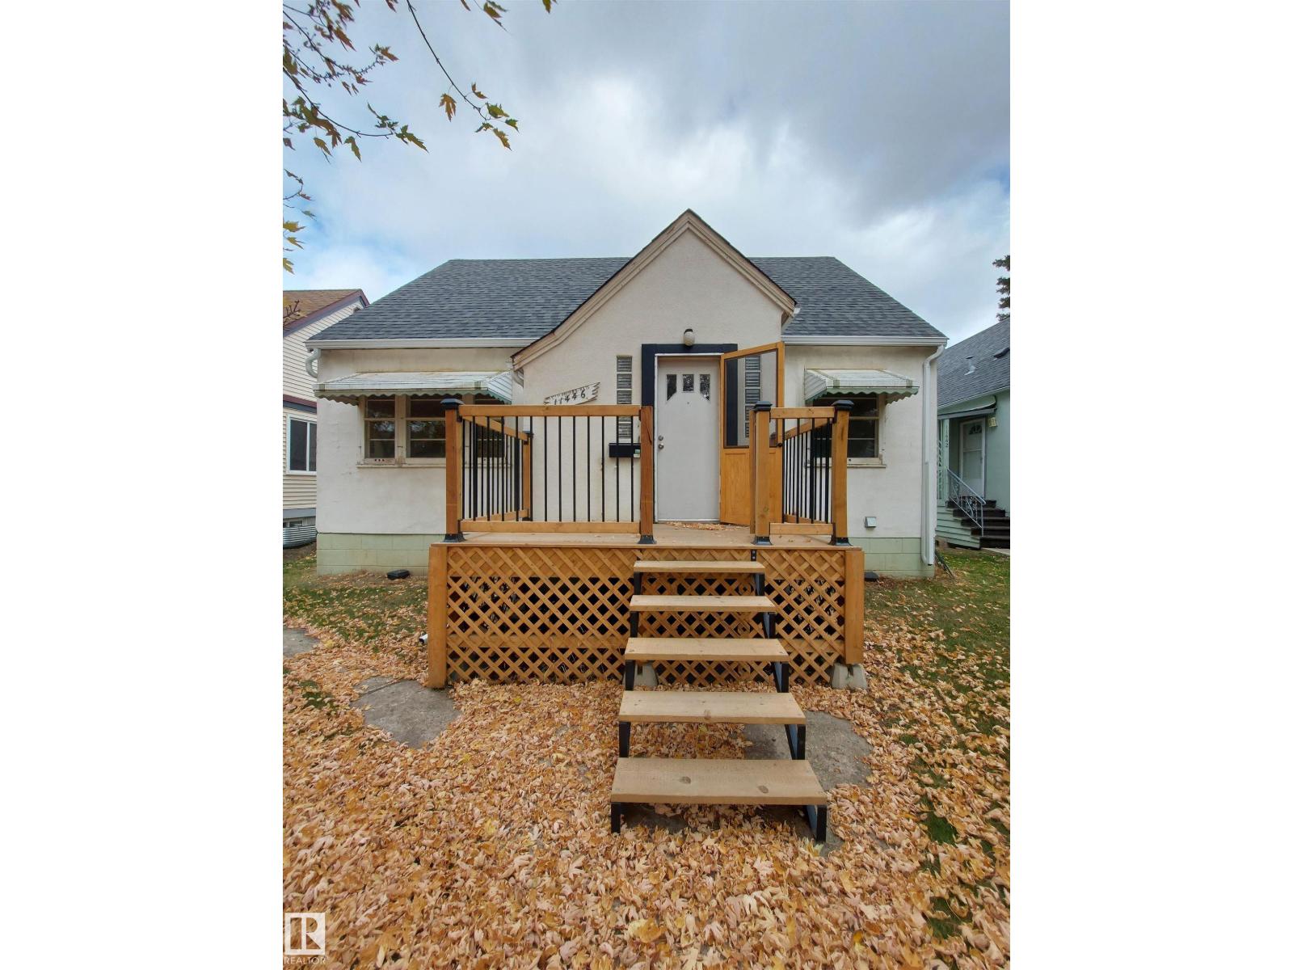
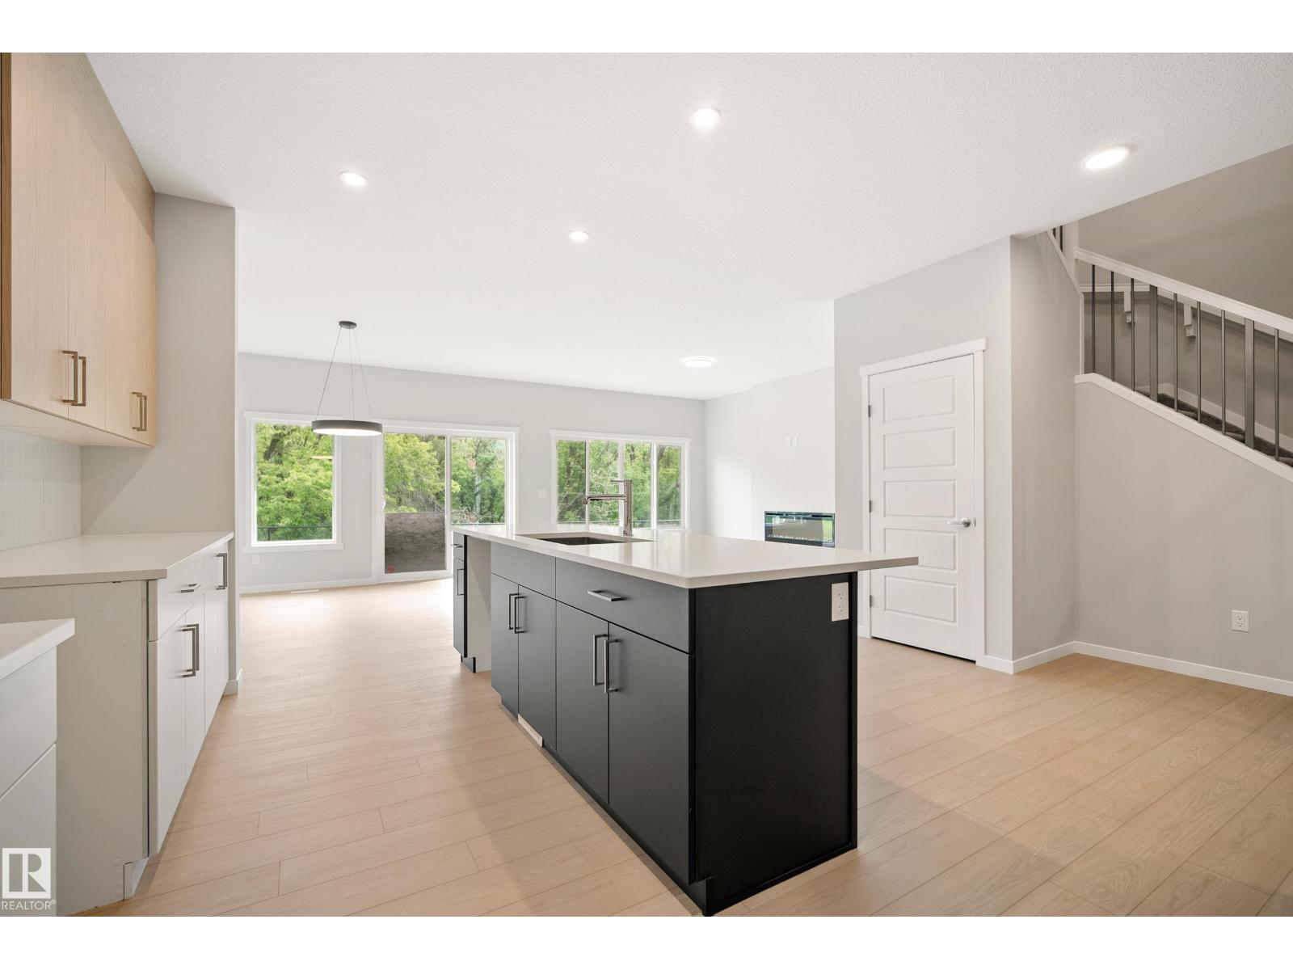
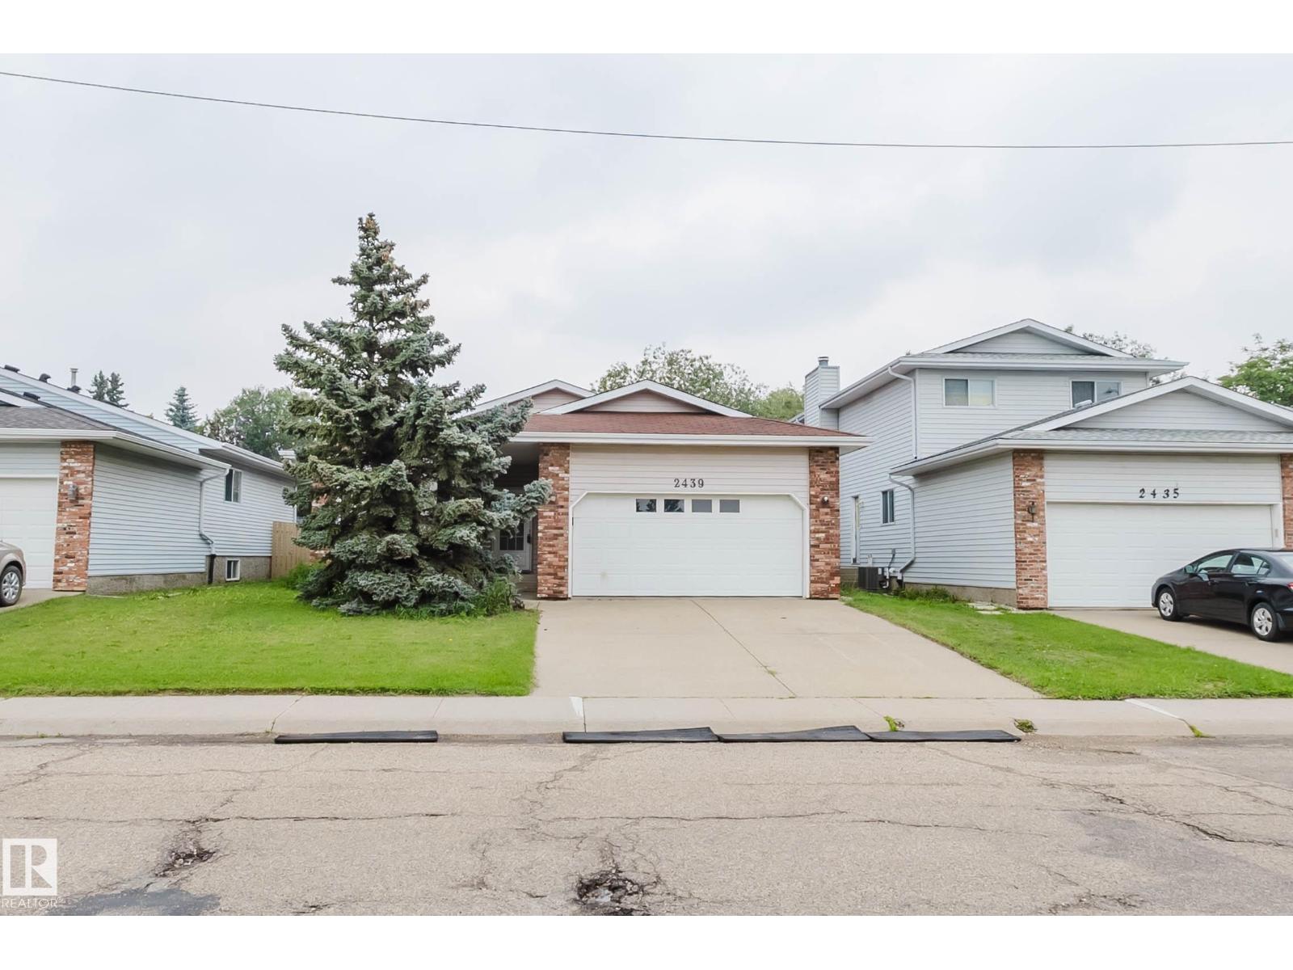
Situated across from a tree lined park, this beautifully renovated 1,136 sq. ft. bungalow is also just a short walk to the River Valley. This Capilano home features a bright open-concept layout designed for modern living and effortless entertaining. The stunning kitchen showcases elegant two-tone cabinetry, waterfall quartz countertops, modern appliances, a large pantry, and ample countertop and booth seating. The warm hardwood floors, stone-faced living room fireplace, and abundance of natural light create an inviting atmosphere. The stylishly updated bathrooms complete the home's timeless design. The main floor offers a spacious primary bedroom plus two additional bedrooms. Downstairs, the fully finished basement includes a large family room with wet bar, a generous fourth bedroom, and a 3-piece bathroom. Complete with a double detached garage, landscaped yard, and newer windows, roof, HWT and Furnace. An incredible opportunity to live in nature, in the heart of the city. (id:66704)
Property Summary

Property Type
Single Family
Building Type
House
Storeys
1
Square Footage
1,136 sqft
Neighbourhood
Capilano
Title
Freehold
Land Size
562.39 m²
Built
1958

Property Details

Interior Features

Appliances Included Dishwasher, Dryer, Garage Door Opener, Hood Fan, Oven - Built-in, Microwave, Refrigerator, Stove, Washer, Window Coverings
Basement Type Full (finished)
Fireplace Yes
Fireplace Type Unknown
Fireplace Fuel Gas

Building Features

Features See Remarks
Style Bungalow
Construction Style Detached

Heating & Cooling

Heating Type Forced Air

Additional Details

Basement Development Finished

Measurements

Square Footage 1,136 Sqft

Rooms

Basement
Bedroom 4 Measurements not available
Main Level
Living Room 3.65 m x 5.74 m 12' x 18'10"
Dining Room 4.19 m x 2.05 m 13'9" x 6'9"
Primary Bedroom 3.65 m x 4.07 m 12' x 13'4"
Bedroom 2 3.56 m x 2.82 m 11'8" x 9'3"
Bedroom 3 3.62 m x 2.40 m 11'11" x 7'10"

Additional Land Details

Acreage No
Size Irregular 562.39

Location

Talk to us

Questions about this home?

Call or email our team directly — no forms, no waiting on a callback.

Call (780) 000-0000