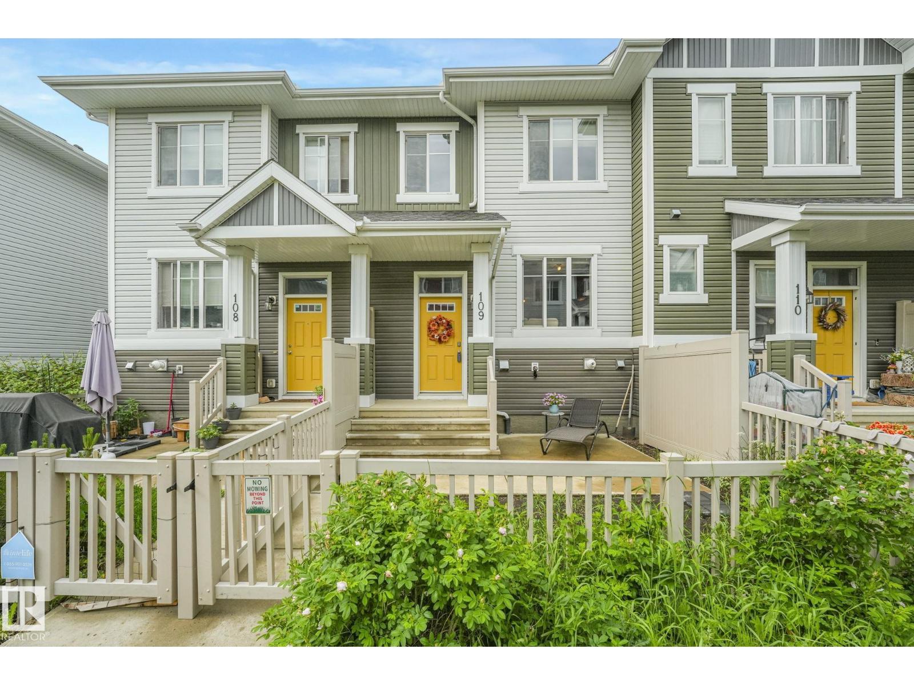
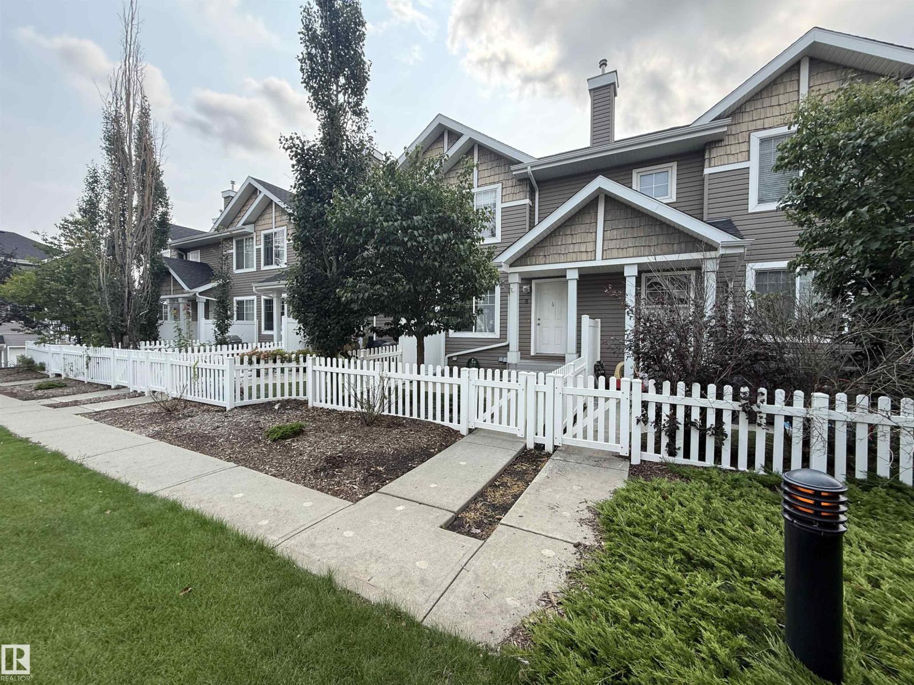
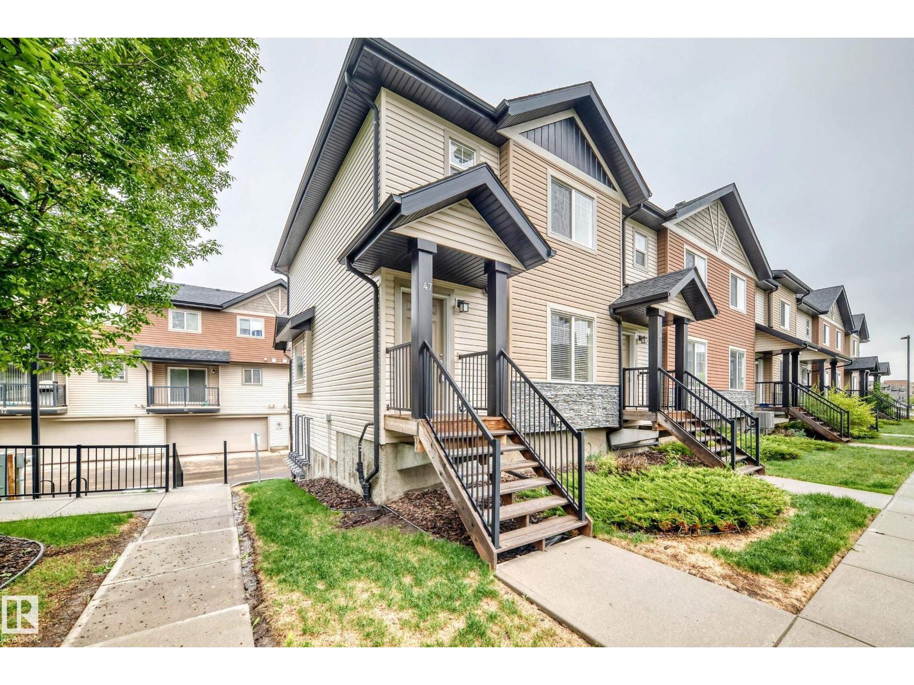
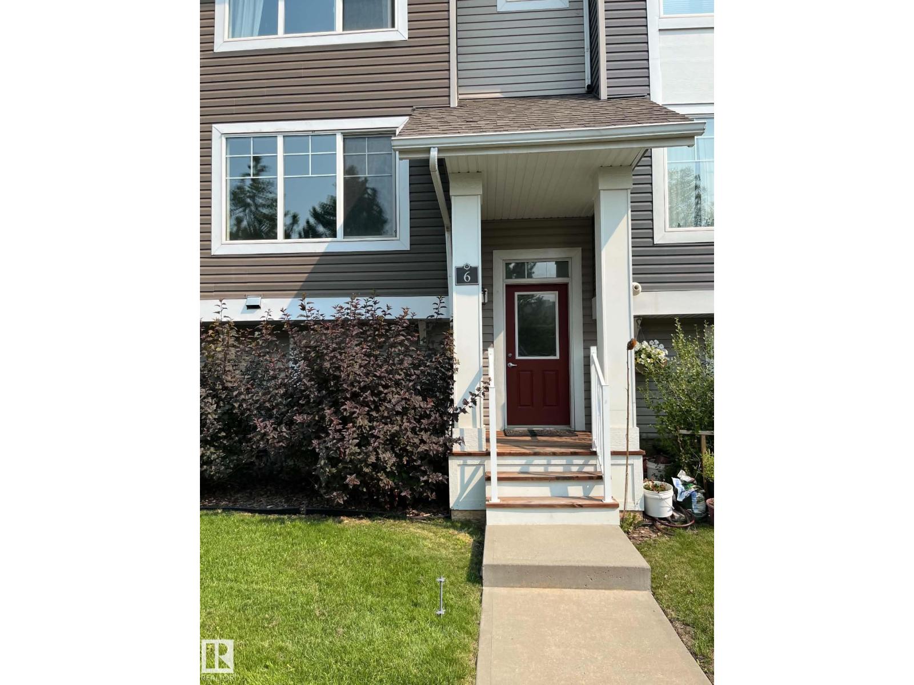
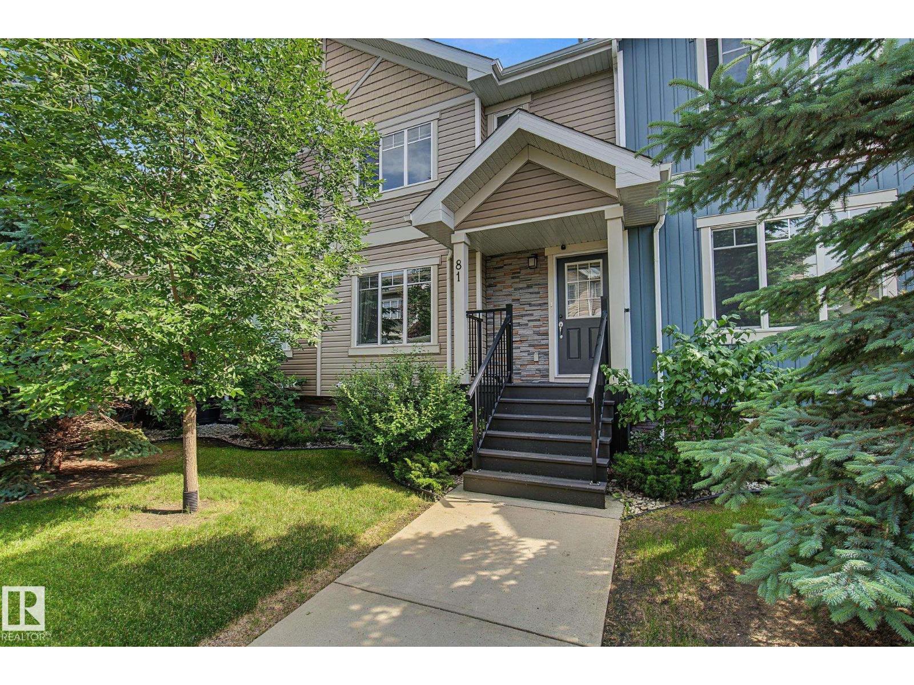
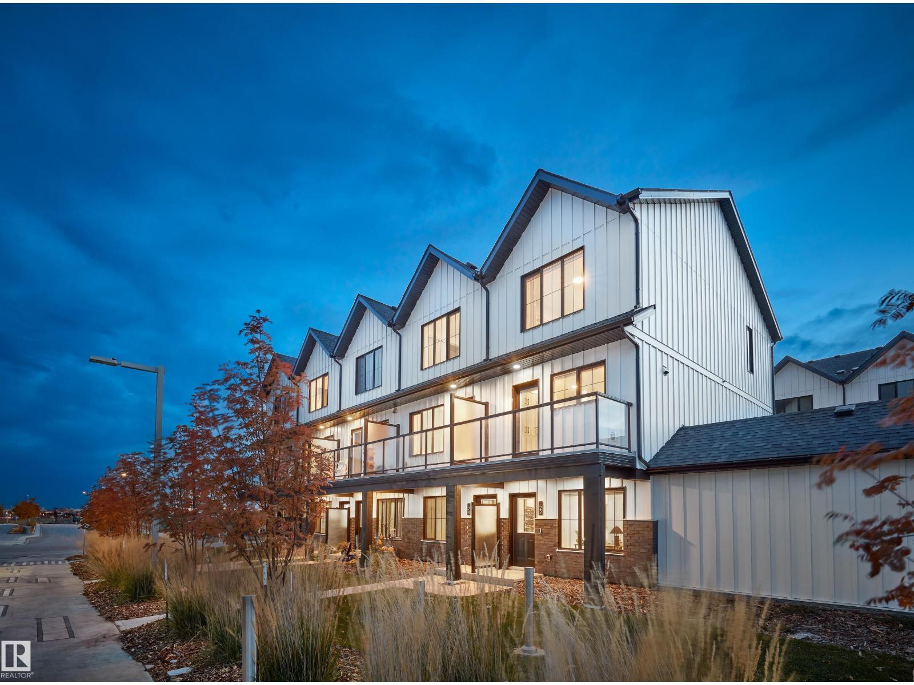
Welcome to this beautifully maintained three-level townhome in the community of Tamarack—an excellent opportunity for homeowners, investors and downsizers alike! The bright, open-concept living level features a stylish kitchen with upgraded appliances, ample cabinetry and a convenient pantry, flowing seamlessly into the dining area and inviting living room with an upgraded fireplace surround. Step outside onto the deck, complete with a natural gas line for your BBQ, and enjoy the landscaped outdoor space. Upstairs offers two bedrooms, each with its own walk-in closet and private ensuite, with conveniently located laundry. The finished attached garage provides enough space to accommodate a pickup truck, plus valuable storage beneath the landing. Ideally situated near schools, shopping, recreation and transit, with easy access to Whitemud Drive and Anthony Henday. Exceptionally well kept and move-in ready, this home offers comfort, convenience and excellent rental potential in a prime SE Edmonton location! (id:66704)
Property Summary
Property Type
Single Family
Building Type
Row / Townhouse
Storeys
3
Square Footage
1,255 sqft
Neighbourhood
Tamarack
Title
Condominium/Strata
Land Size
171.25 m²
Built
2022
Parking Type
Attached Garage
Property Details
Interior Features
Appliances Included
Dishwasher, Dryer, Garage Door Opener, Microwave Range Hood Combo, Refrigerator, Stove, Washer, Window Coverings, See Remarks
Basement Type
None
Fireplace
Yes
Fireplace Type
Unknown
Fireplace Fuel
Electric
Building Features
Features
See Remarks
Construction Style
Attached
Heating & Cooling
Heating Type
Forced Air
Neighbourhood Features
Amenities Nearby
Airport, Golf Course, Playground, Public Transit, Schools, Shopping
Additional Details
Amenities
Vinyl Windows
Half Bath Total
1
Structure
Deck
Measurements
Square Footage
1,255 Sqft
Rooms
Main Level
Living Room
5.28 m x 3.50 m17'4" x 11'6"
Dining Room
3.98 m x 2.45 m13'1" x 8'
Kitchen
5.28 m x 2.89 m17'4" x 9'6"
Upper Level
Primary Bedroom
4.22 m x 4.43 m13'10" x 14'6"
Bedroom 2
3.79 m x 3.31 m12'5" x 10'10"
Additional Land Details
Acreage
No
Land Amenities
Airport, Golf Course, Playground, Public Transit, Schools, Shopping