Active

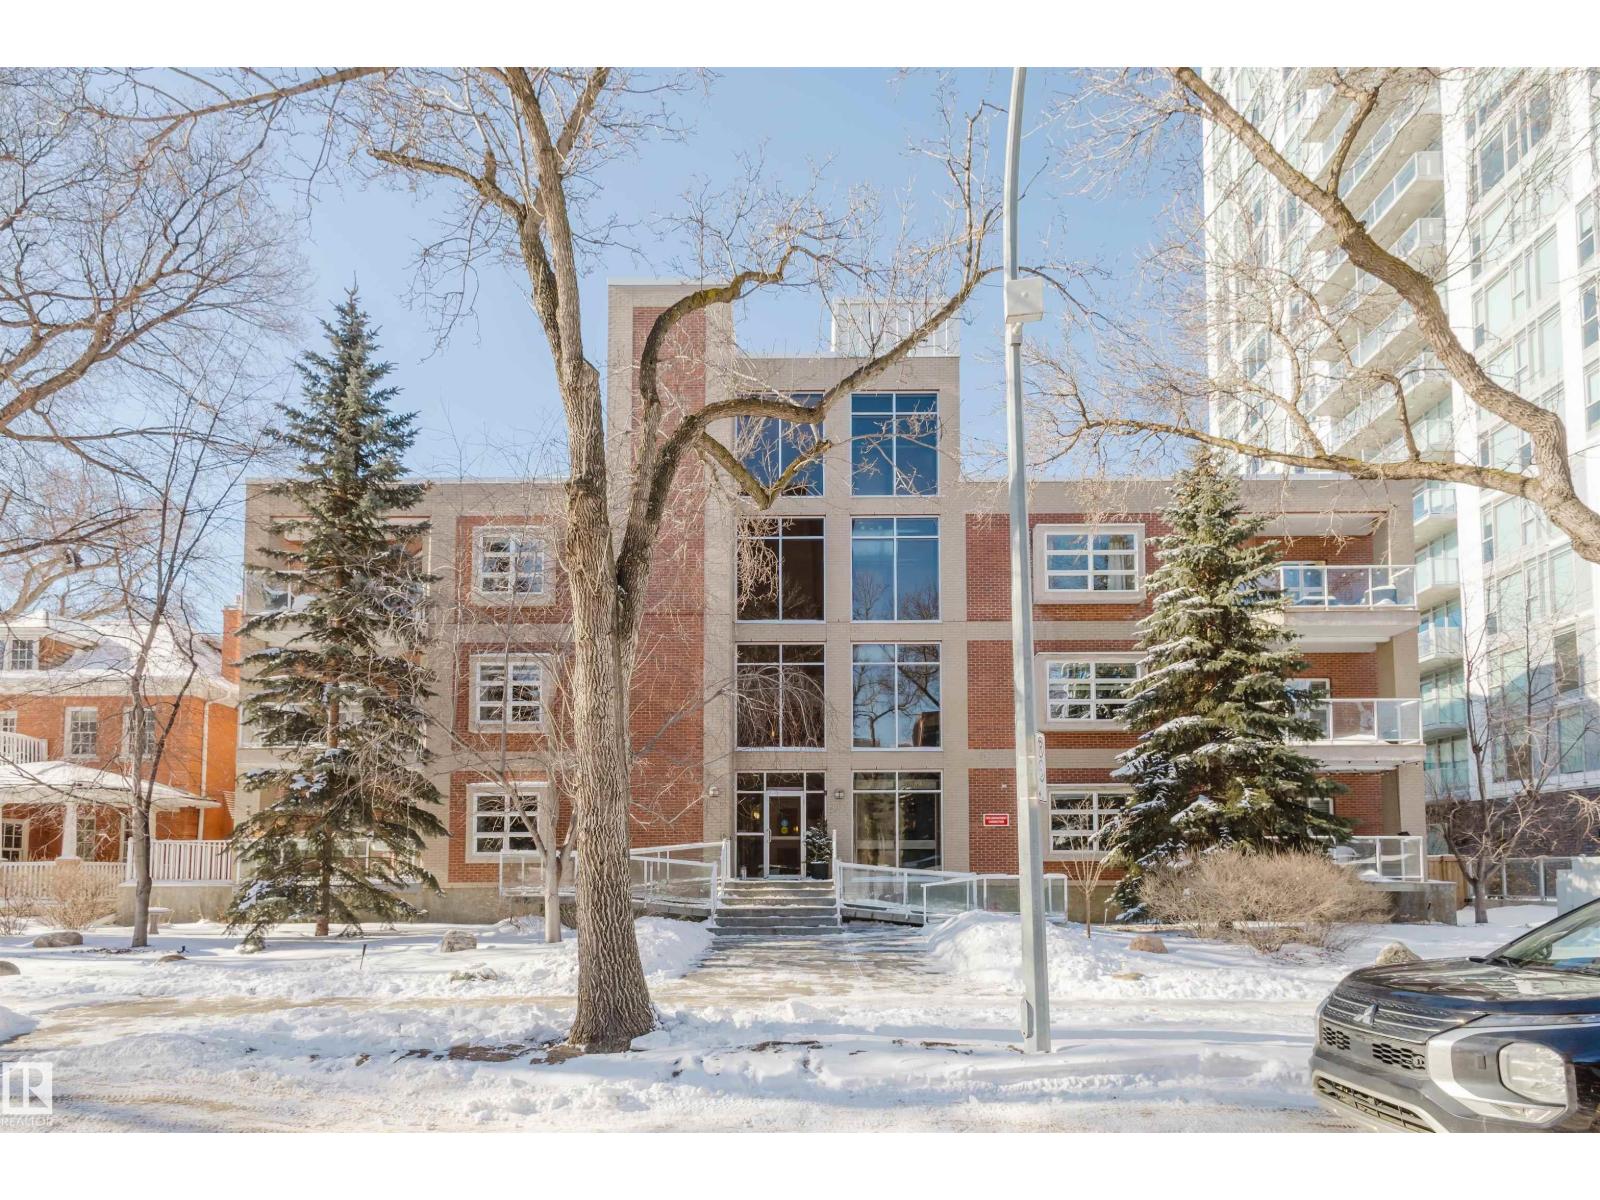
#405 10745 83 Av NW Edmonton, Alberta

$285,000

MLS® Number: E4499318

  • Garneau
  • 33 days on market
  • 103 active listings within 1km
2 Beds
1 Baths
1,056 Sqft

Listed by Annette Purcell, Exp Realty

Listing Description

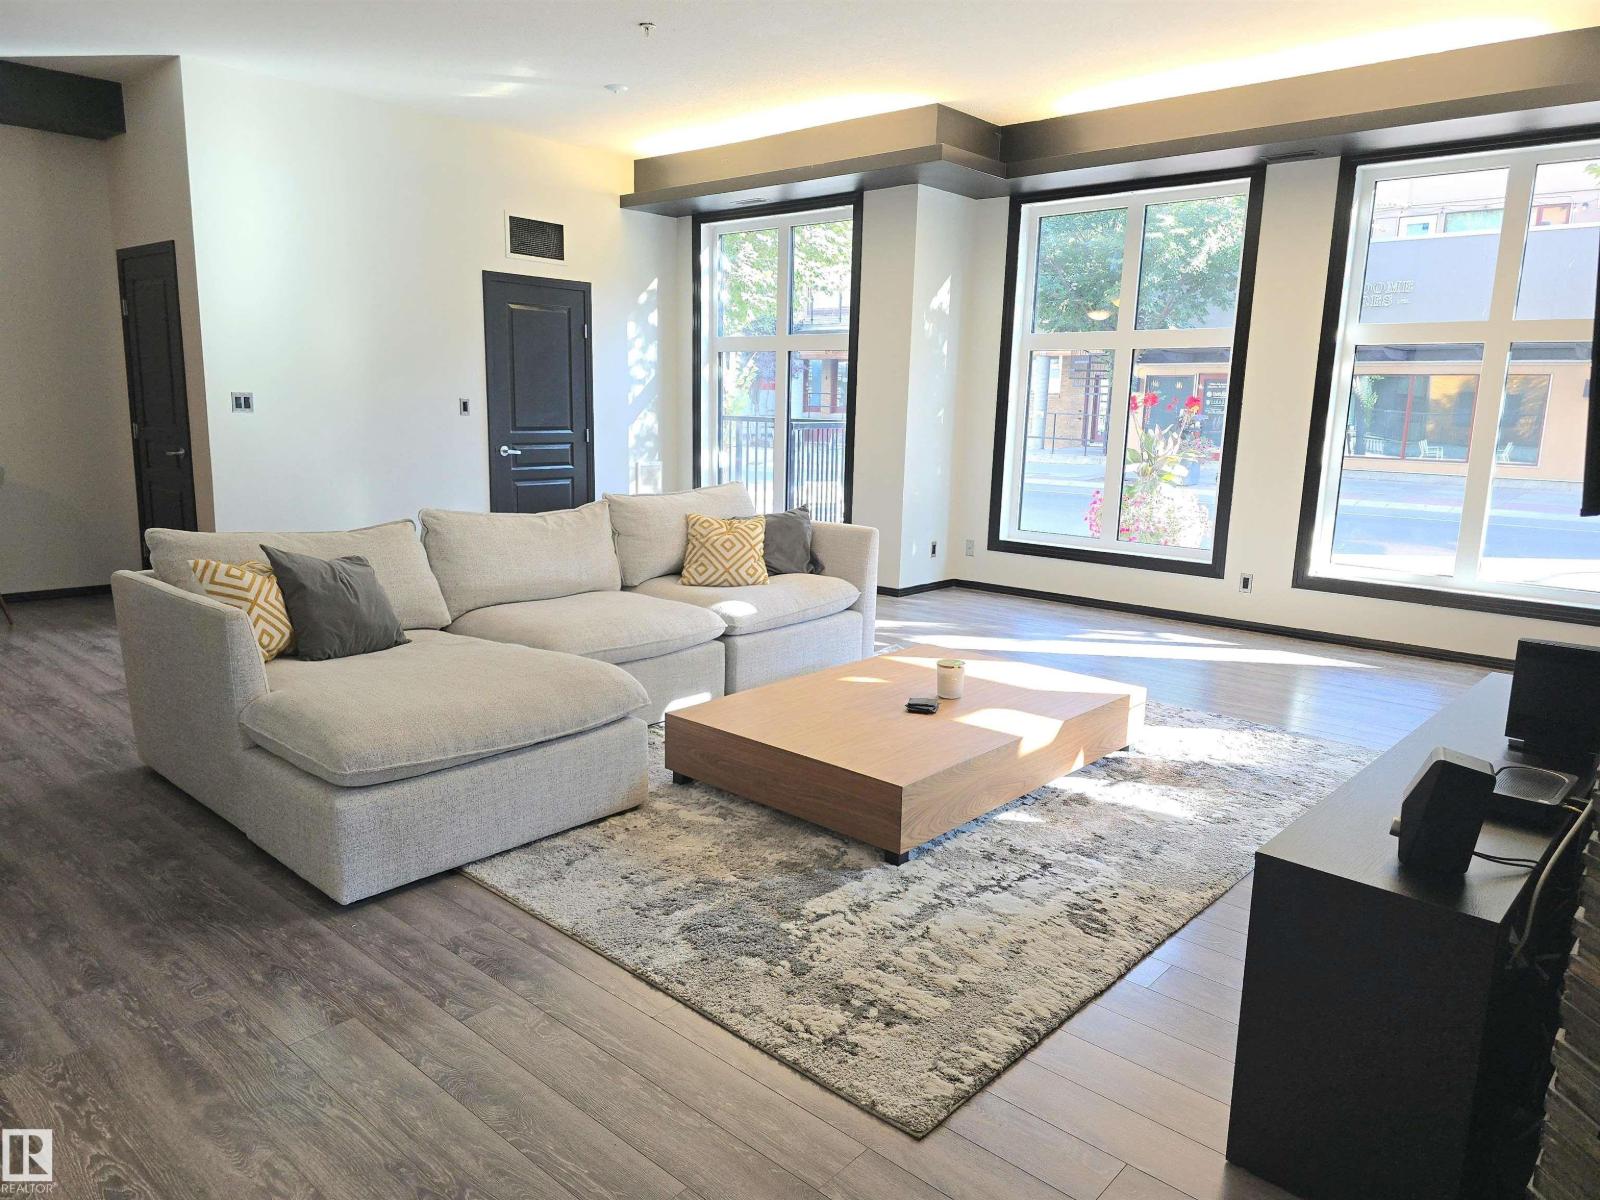
Welcome to EFFORTLESS living in Garneau! The OPEN FLOOR PLAN, MODERN DESIGN, & ABUNDANT NATURAL LIGHT will immediately catch your eye! The kitchen is a STANDOUT, featuring RICH CABINETRY, STAINLESS STEEL APPLIANCES, GRANITE COUNTERTOPS, STYLISH BACKSPLASH, & a COZY ISLAND with EXTRA STORAGE,! The CHARMING dining area flows into the SPACIOUS living room, where SLIDING DOORS lead to the first of TWO BALCONIES! The PRIMARY BEDROOM is bright & airy with direct access to a LARGE, SOUTH-FACING ROOFTOP PATIO/BALCONY!! A second bedroom, 4PC BATH, & IN-SUITE LAUNDRY provide ADDED CONVENIENCE, & the suite also includes portable A/C with upgrades such as NEW PAINT & FIXTURES completed in 2020. Location is IDEAL as you’re just minutes from the University of Alberta, U of A Hospital, River Valley, Whyte Avenue, & downtown Edmonton, offering EASY ACCESS to all amenities. Don’t miss your chance to view this STUNNING HOME that could be YOURS! (Please note building allows AirBNB) (id:66704)
Property Summary

Property Type
Single Family
Building Type
Apartment
Square Footage
1,056 sqft
Neighbourhood
Garneau
Title
Condominium/Strata
Land Size
85.28 m²
Built
1969

Property Details

Interior Features

Appliances Included Dishwasher, Washer/dryer Combo, Intercom, Refrigerator, Stove, Window Coverings
Basement Type None
Fireplace No

Building Features

Features Paved Lane, Closet Organizers, Exterior Walls- 2x6", No Smoking Home

Heating & Cooling

Heating Type Hot Water Radiator Heat
Cooling Type Window Air Conditioner

Neighbourhood Features

Community Features Public Swimming Pool
Amenities Nearby Golf Course, Playground, Public Transit, Schools, Shopping

Additional Details

Amenities Vinyl Windows
Structure Deck, Patio(s)

Measurements

Square Footage 1,056 Sqft

Rooms

Main Level
Living Room 4.03 m x 5.12 m 13'3" x 16'10"
Dining Room 4.03 m x 2.04 m 13'3" x 6'8"
Kitchen Measurements not available
Primary Bedroom 3.37 m x 4.41 m 11'1" x 14'6"
Bedroom 2 2.68 m x 4.14 m 8'10" x 13'7"

Lot Features

View City View

Additional Land Details

Acreage No
Land Amenities Golf Course, Playground, Public Transit, Schools, Shopping
Size Irregular 85.28

Location

Talk to us

Questions about this home?

Call or email our team directly — no forms, no waiting on a callback.

Call (780) 000-0000