Listed by Rory O'Shea, Homes & Gardens Real Estate Limited
Listing Description
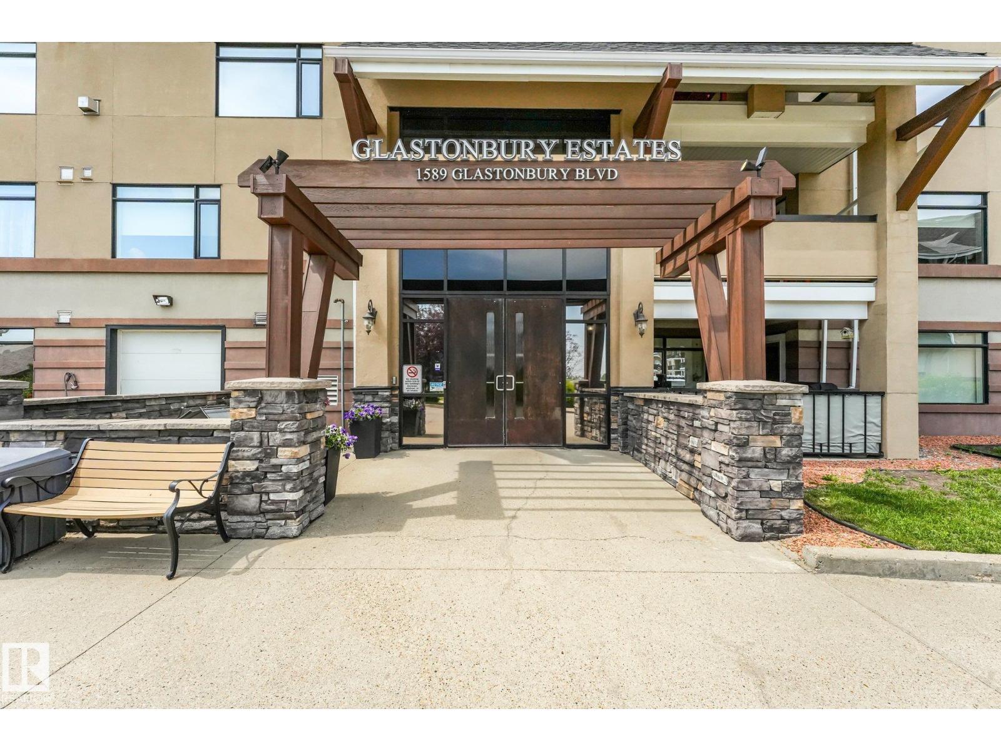
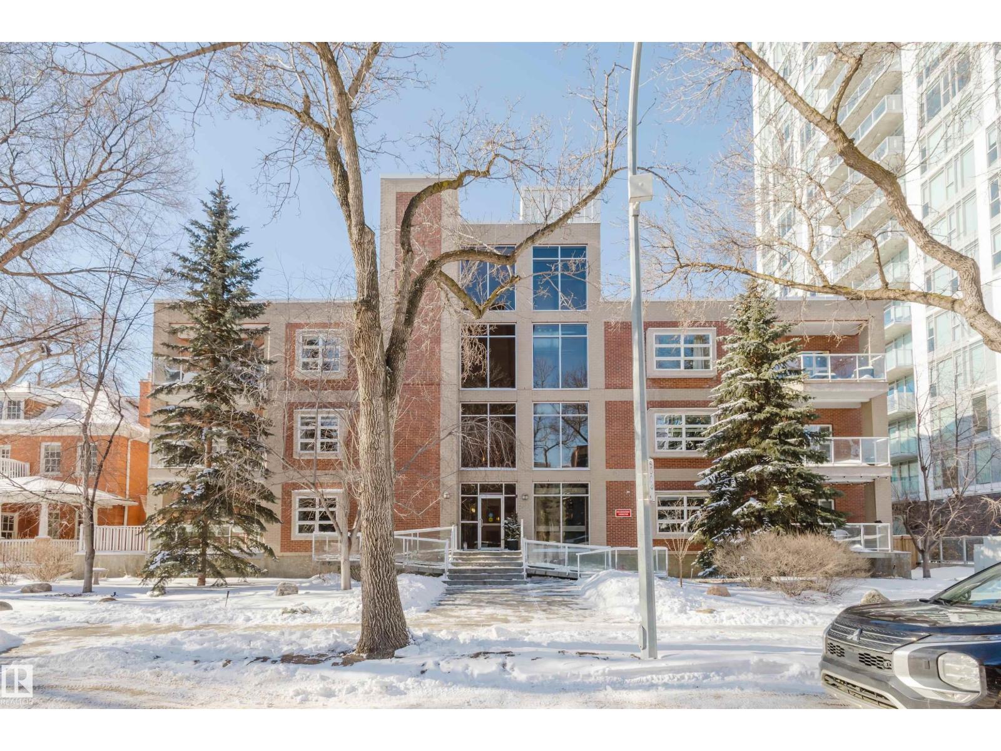
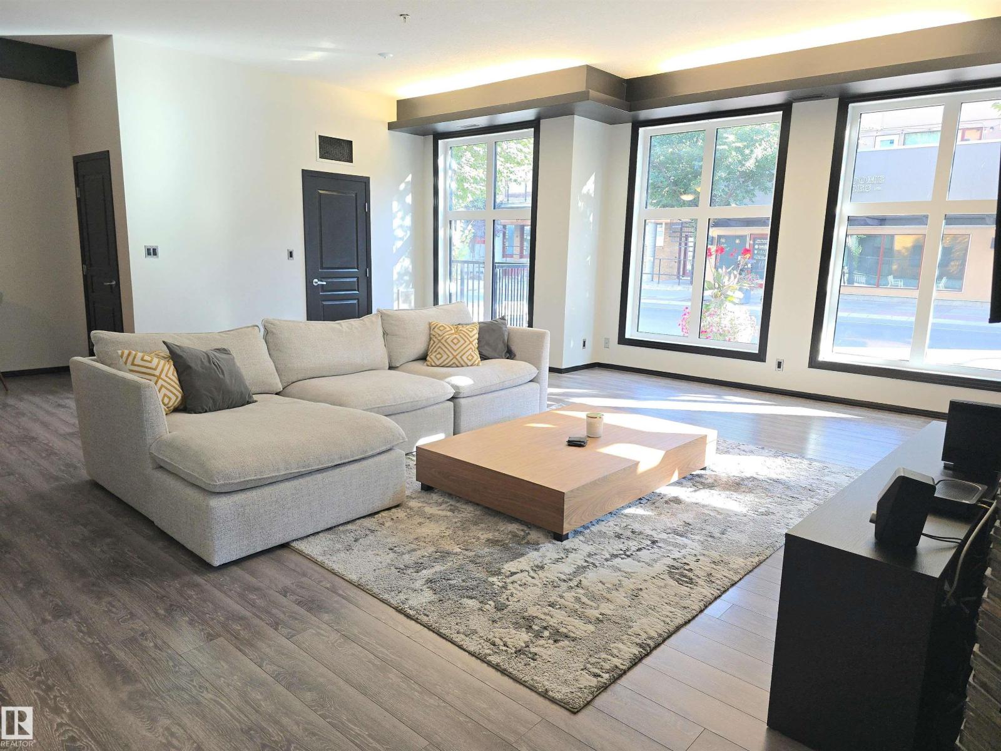
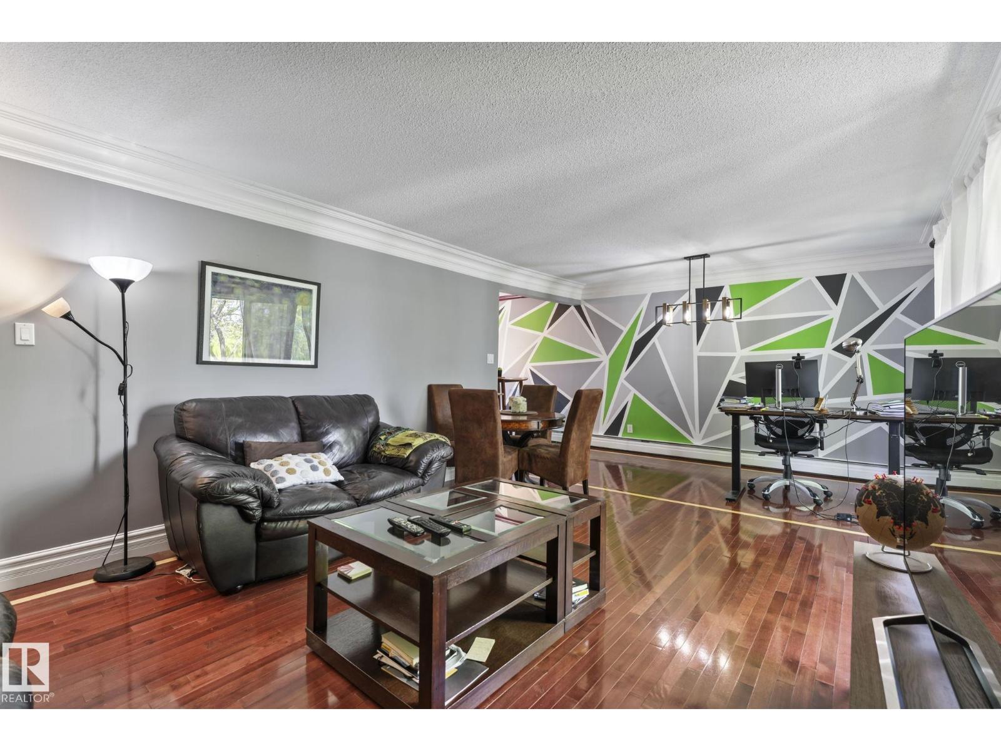
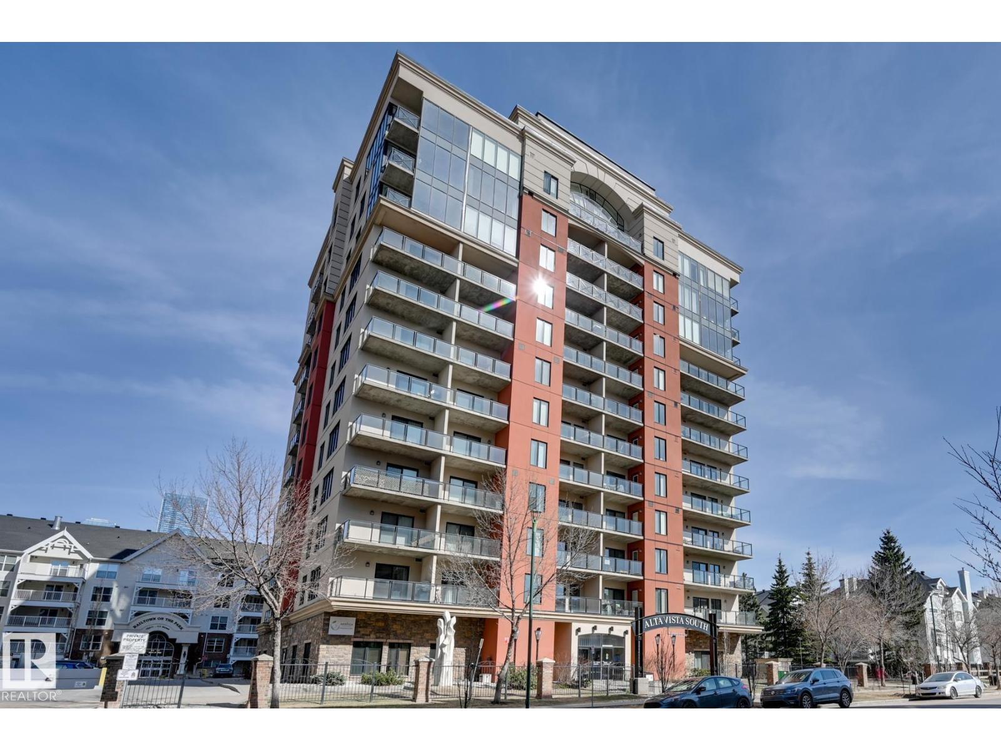
Some photos have been virtually staged. Hot tub, steam room, theatre room and games room downstairs, plus a rooftop patio. The Lodge at Lewis Estates sits on Lewis Estates Golf Course, a 2004 building with an elevator and a resident car wash bay. This unit's covered balcony is screened by mature trees and opens directly off the primary bedroom. Two bedrooms and two full bathrooms, with a walk-through closet and 4 pc ensuite. Open kitchen with a full island and tile backsplash, and a separate dining area off the living room. Updated laminate flooring, both bathrooms fully retiled, newer stacked washer and dryer, newer dishwasher, electric range 2020. In-floor heat plus a ductless heat pump for cooling. Titled heated underground stall and a separate storage unit. Fees cover heat, water and sewer, exterior maintenance, snow and landscaping, plus full amenity use including the exercise room and sauna. Cats subject to board approval, no dogs. (id:66704)
Property Summary
Property Type
Single Family
Building Type
Apartment
Square Footage
1,184 sqft
Neighbourhood
Suder Greens
Title
Condominium/Strata
Land Size
93.06 m²
Built
2004
Parking Type
Heated Garage
Property Details
Interior Features
Appliances Included
Alarm System, Dishwasher, Dryer, Garage Door Opener Remote(s), Microwave Range Hood Combo, Refrigerator, Stove, Washer, Window Coverings
Basement Type
None
Fireplace
No
Building Features
Features
See Remarks, Park/reserve, No Animal Home, No Smoking Home