Active

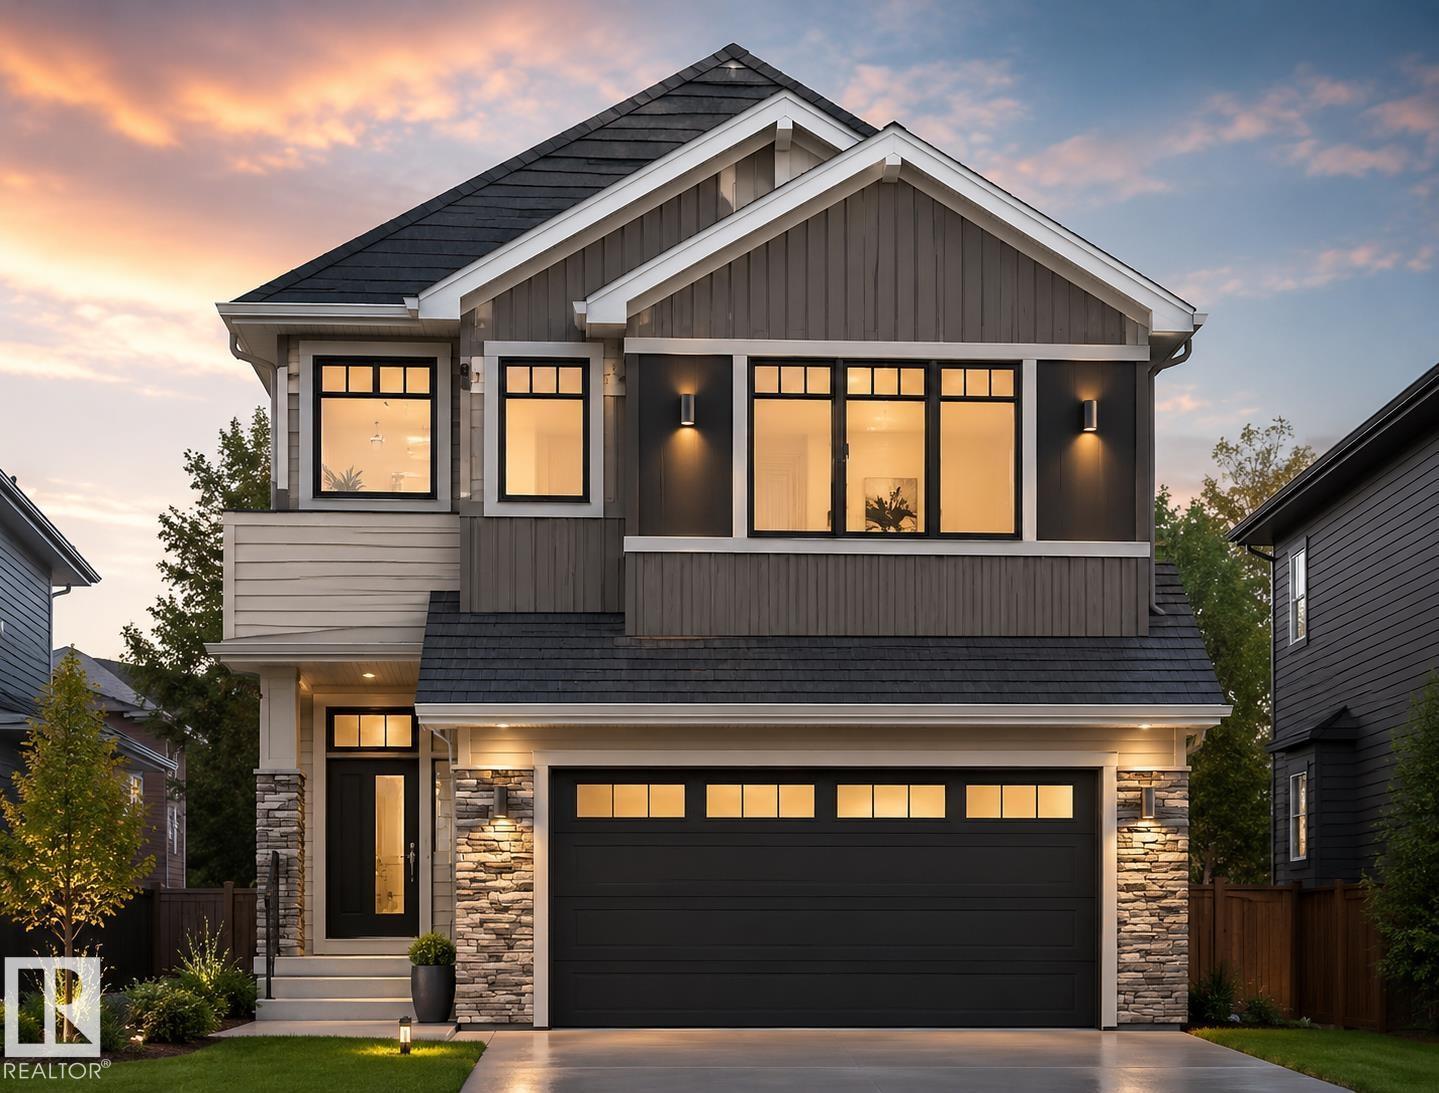
2322 63 Av NE Rural Leduc County, Alberta

$764,900

MLS® Number: E4493776

  • Churchill Meadow
  • 64 days on market
  • 29 active listings within 1km
5 Beds
4 Baths
2,701 Sqft

Listed by Sandy Kahlon, RE/MAX Excellence

Listing Description

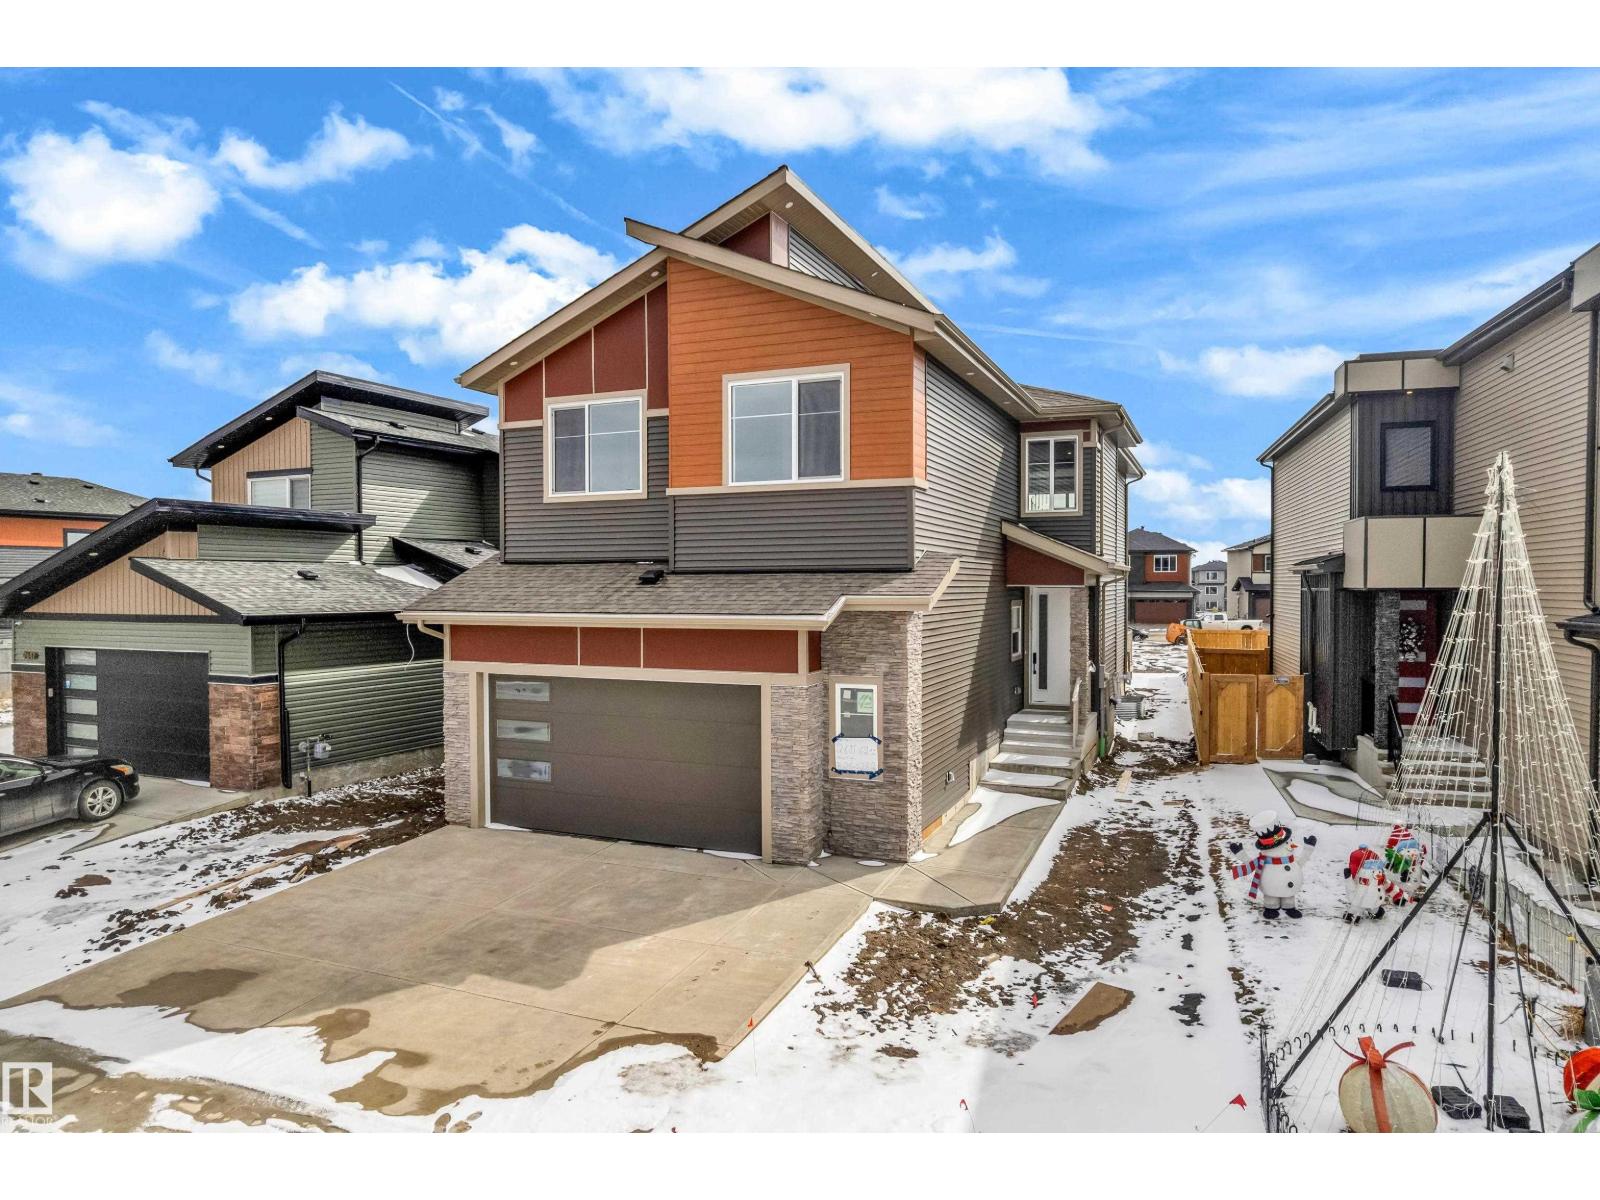
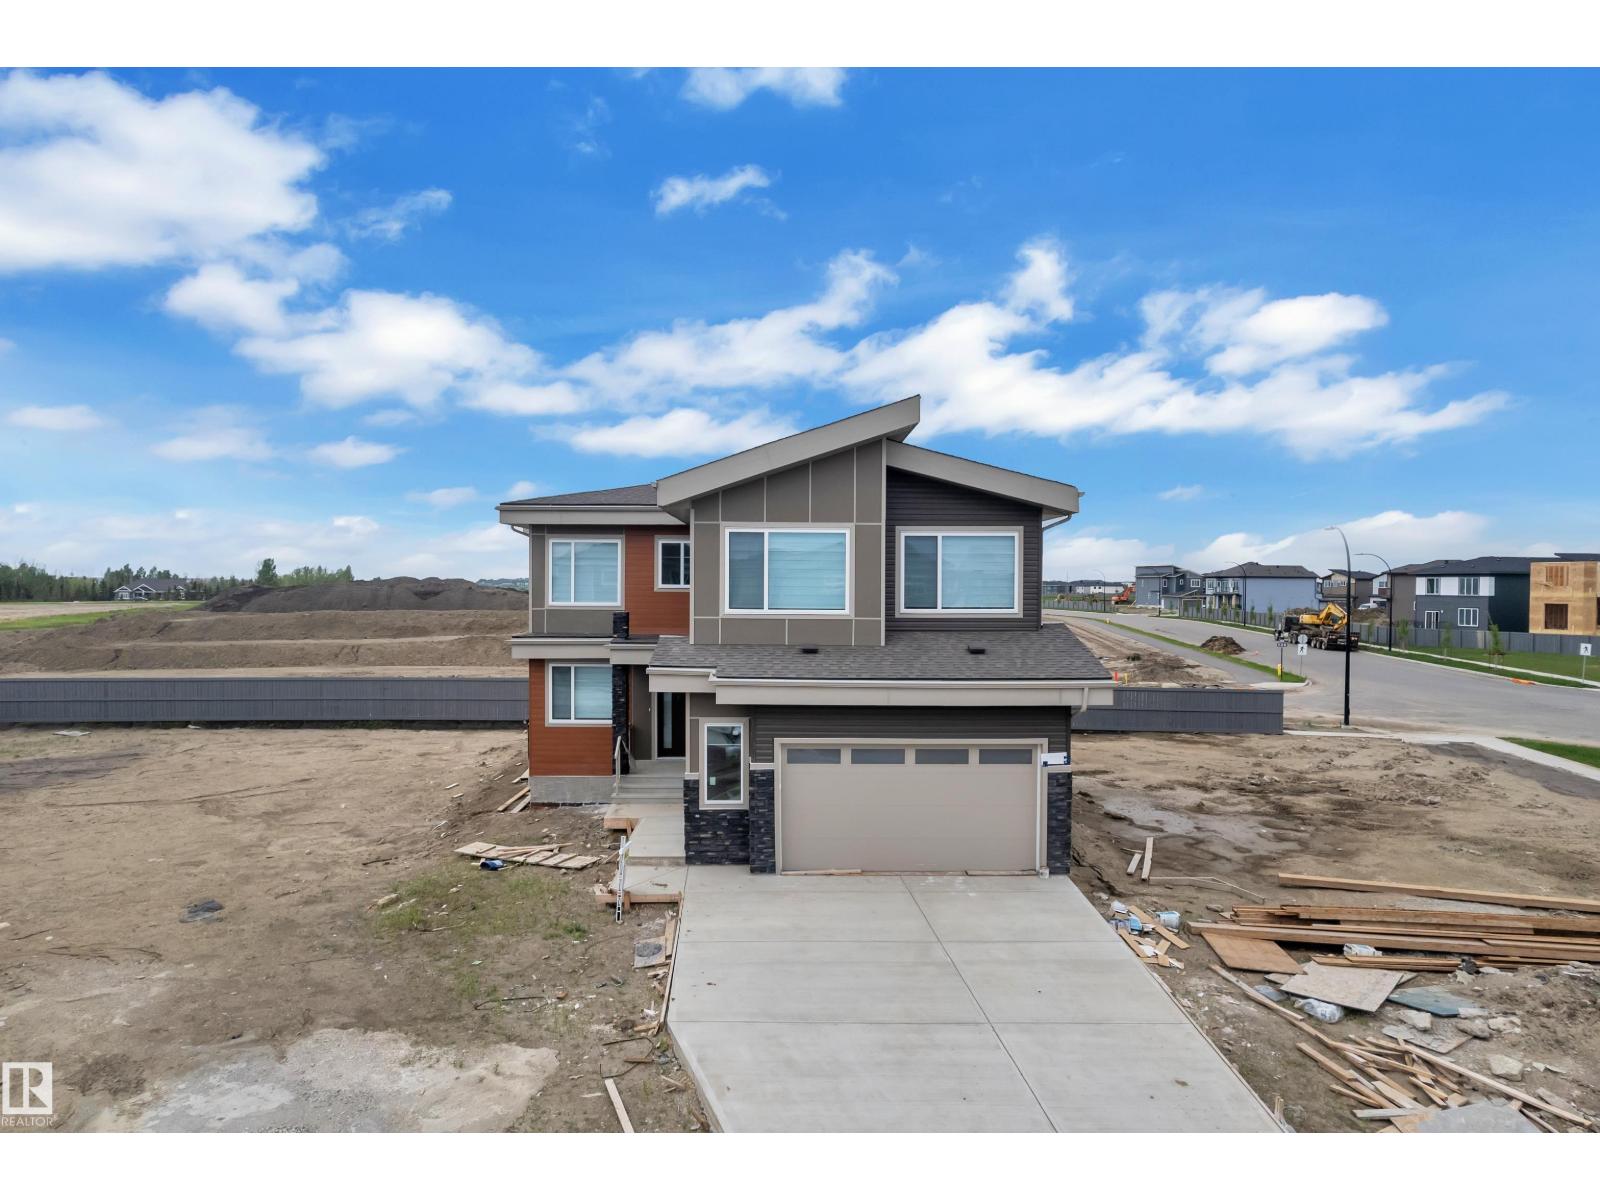
Presenting a meticulously designed 2-storey home offering 2700 sq. ft. of luxury living space in the vibrant community of Churchill Meadows. 5 BEDROOMS, 4 FULL BATHROOMS, SPICE KITCHEN. The main floor consists of a spacious great room with electric fireplace on an elegant feature wall, a chef-inspired kitchen with a central island and walkthrough SPICE KITCHEN, a main floor bedroom w/ full bathroom, and a mudroom with built-in bench and hooks. Upstairs features a bonus room, Primary bedroom with 5-piece ensuite, 2nd master w/ensuite, 2 additional bedrooms share a 4-piece washroom. SEPARATE SIDE ENTRANCE to the bsmt. Fully upgraded, premium lighting, feature walls, quartz, glass railing, step lights, 3 gas lines, MDF shelving and much more. Close to Edmonton International Airport and Premium Outlet and minutes from South Edmonton. (id:66704)

Property Summary

Property Type
Single Family
Building Type
House
Storeys
2
Square Footage
2,701 sqft
Neighbourhood
Churchill Meadow
Land Size
0.12 ac
Built
2025

Property Details

Interior Features

Appliances Included Dishwasher, Garage Door Opener Remote(s), Garage Door Opener, Hood Fan, Oven - Built-in, Microwave, Refrigerator, Stove
Basement Type Full (unfinished)
Fireplace Yes
Fireplace Type Unknown
Fireplace Fuel Electric

Building Features

Construction Style Detached

Heating & Cooling

Heating Type Forced Air

Neighbourhood Features

Amenities Nearby Airport, Golf Course, Playground, Schools, Shopping

Additional Details

Amenities Ceiling - 10ft, Ceiling - 9ft
Basement Development Unfinished
Parking Space Total 4

Measurements

Square Footage 2,701 Sqft

Rooms

Main Level
Living Room 4.15 m x 4.98 m 13'7" x 16'4"
Dining Room 3.77 m x 3.35 m 12'4" x 11'
Kitchen 3.77 m x 4.24 m 12'4" x 13'11"
Bedroom 5 3.49 m x 2.72 m 11'5" x 8'11"
Upper Level
Family Room 4.03 m x 4.05 m 13'3" x 13'3"
Primary Bedroom 4.31 m x 5.18 m 14'2" x 17'
Bedroom 2 3.05 m x 3.93 m 10' x 12'11"
Bedroom 3 3.05 m x 4.06 m 10' x 13'4"
Bedroom 4 3.10 m x 3.33 m 10'2" x 10'11"

Additional Land Details

Acreage No
Land Amenities Airport, Golf Course, Playground, Schools, Shopping
Size Irregular 0.12

Location

Talk to us

Questions about this home?

Call or email our team directly — no forms, no waiting on a callback.

Call (780) 000-0000