Active

33 Glen Meadow Cr St. Albert, Alberta

$949,900

MLS® Number: E4496520

  • Grandin
  • 48 days on market
  • 14 active listings within 1km
6 Beds
6 Baths
3,554 Sqft

Listed by Keir W. McIntyre, RE/MAX Professionals

Listing Description

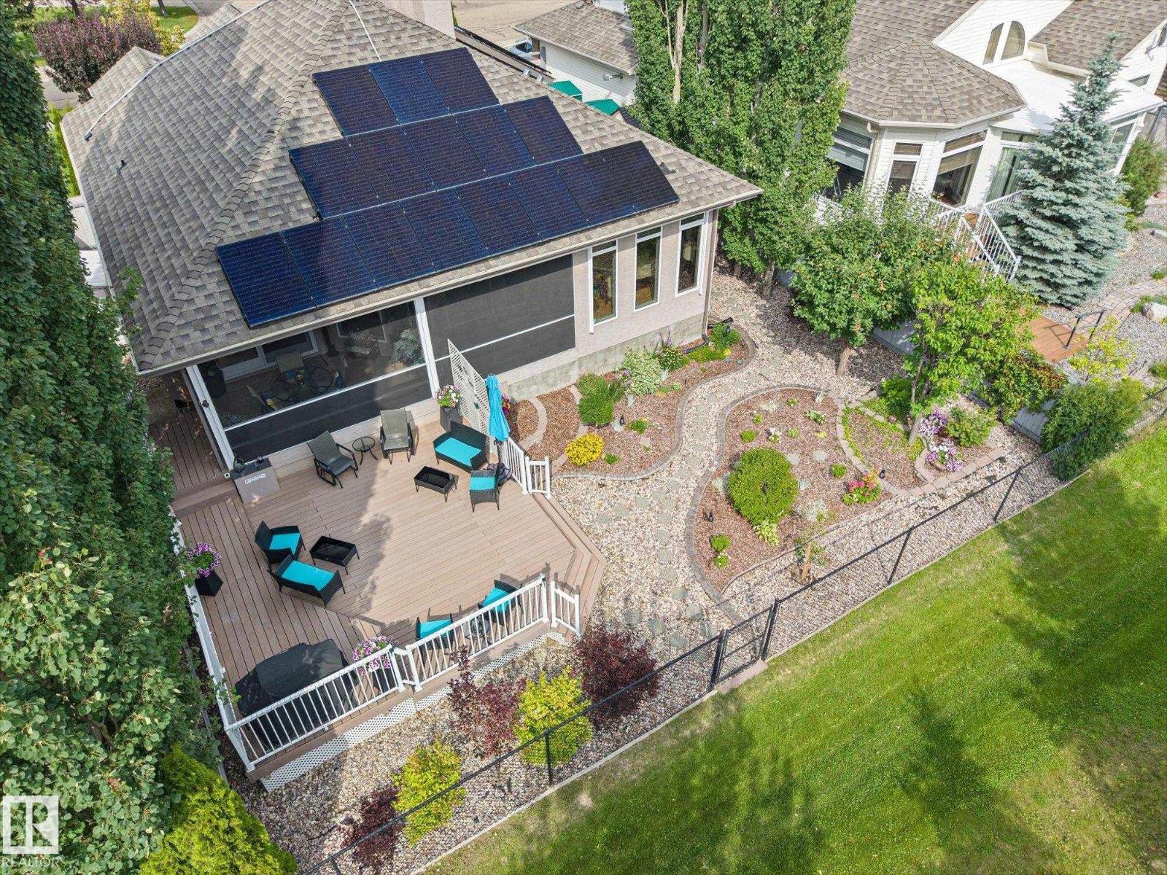
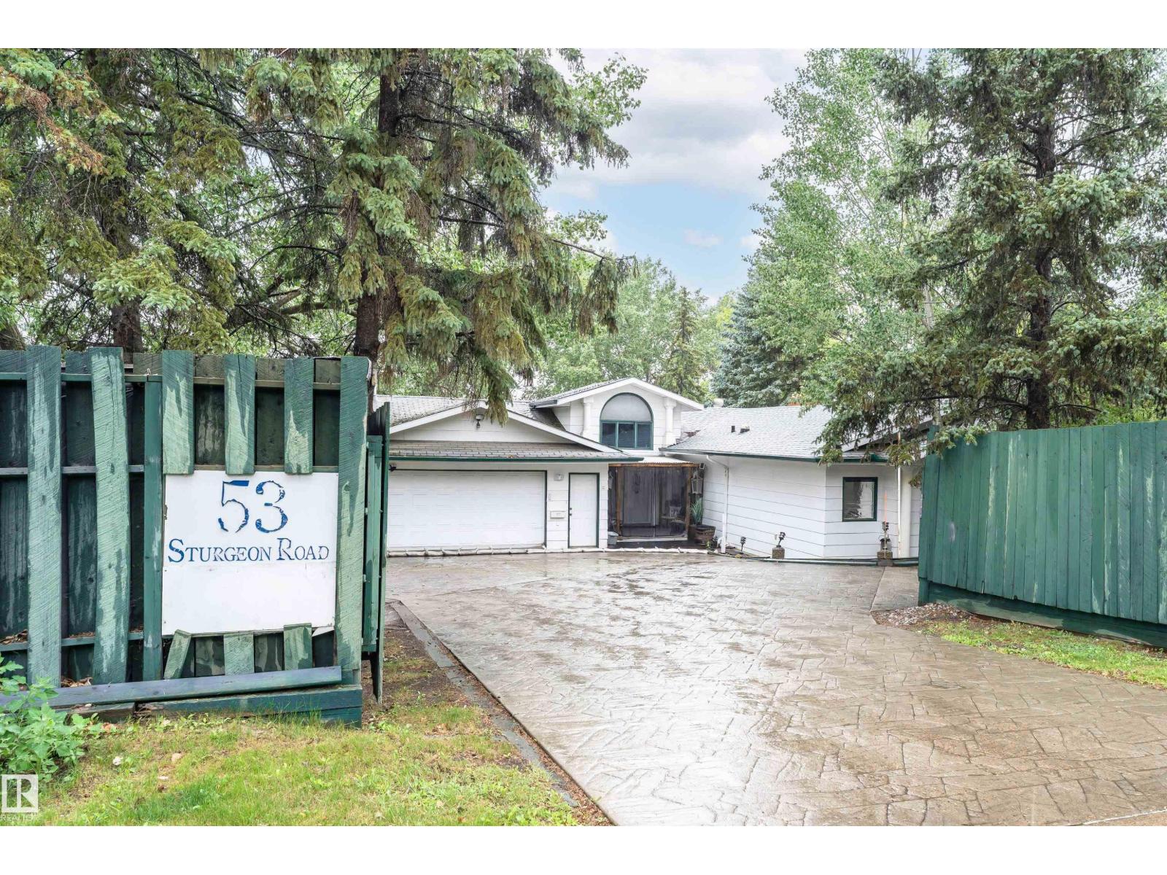
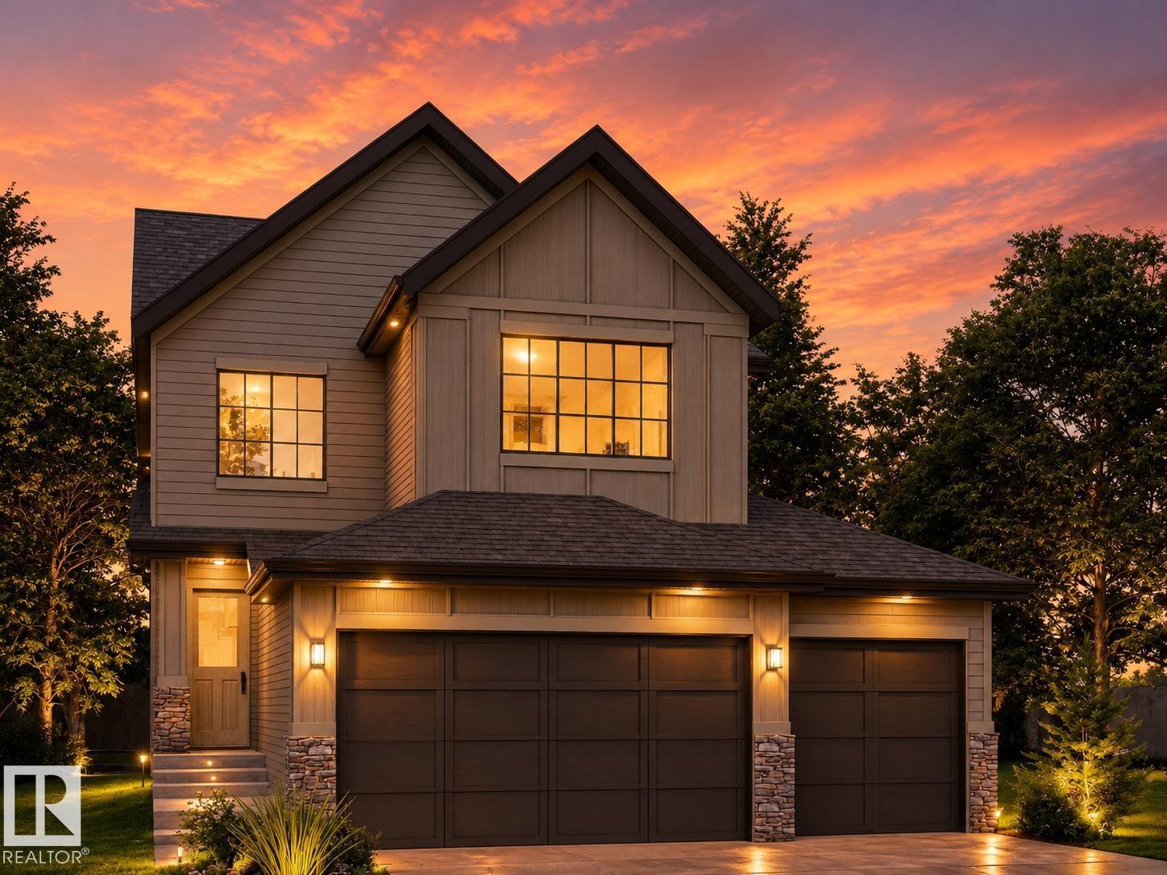
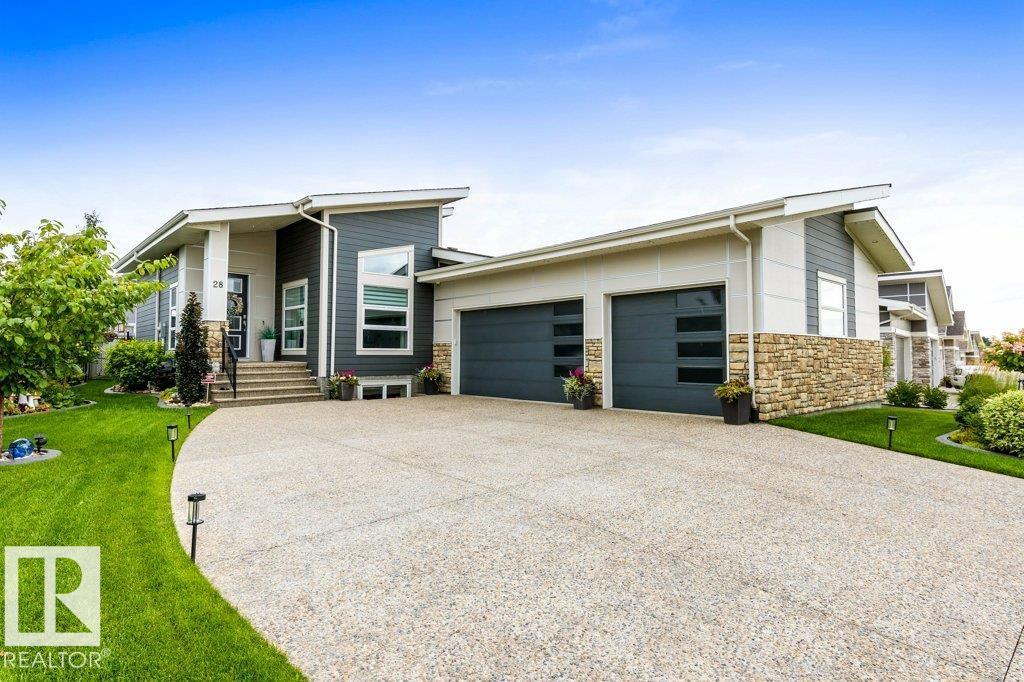
This custom Tudor-style home on prestigious Glen Meadow Crescent offers over 5,200 sq. ft. of beautifully finished living space on a premium ravine-backing lot. With 6 bedrooms and 6 bathrooms, it’s ideal for large or multi-generational families. The main floor features a gourmet kitchen with central island and granite countertops, opening to a bright family room with gas fireplace. Formal living and dining rooms, hardwood flooring, a spacious home office, and a guest bedroom with ensuite complete the level. Upstairs offers three generous bedrooms, a full bath with sauna, laundry, and a luxurious primary suite with private library, gas fireplace, walk-in closet, window seat, and stunning 6-piece ensuite with steam shower. The finished basement includes a large rumpus room, second family room, one bedroom, and a 3-piece bath. Outside, enjoy three patios, mature landscaping, and a serene ravine setting. (id:66704)

Property Summary

Property Type
Single Family
Building Type
House
Storeys
2
Square Footage
3,554 sqft
Neighbourhood
Grandin
Title
Freehold
Built
1985

Property Details

Interior Features

Appliances Included Dishwasher, Dryer, Garage Door Opener Remote(s), Garage Door Opener, Hood Fan, Refrigerator, Storage Shed, Gas Stove(s), Washer, Window Coverings
Basement Type Full (finished)
Fireplace Yes
Fireplace Type Unknown
Fireplace Fuel Gas

Building Features

Features Cul-de-sac, Private Setting, Ravine, Skylight
Construction Style Detached

Heating & Cooling

Heating Type Coil Fan, In Floor Heating

Neighbourhood Features

Amenities Nearby Park

Additional Details

Basement Development Finished
Half Bath Total 1
Structure Deck, Patio(s)

Measurements

Square Footage 3,554 Sqft

Rooms

Basement
Bedroom 6 4.04 m x 4.69 m 13'3" x 15'5"
Recreation Room 7.22 m x 11.50 m 23'8" x 37'9"
Storage 4.04 m x 4.46 m 13'3" x 14'8"
Utility Room 4.36 m x 7.59 m 14'4" x 24'11"
Main Level
Living Room 4.26 m x 5.72 m 14' x 18'9"
Dining Room 4.26 m x 4.54 m 14' x 14'11"
Kitchen 3.89 6.05
Family Room 4.13 m x 5.01 m 13'7" x 16'5"
Den 3.52 m x 2.98 m 11'7" x 9'9"
Bedroom 5 4.43 m x 5.52 m 14'6" x 18'1"
Upper Level
Primary Bedroom 7.48 m x 5.93 m 24'6" x 19'5"
Bedroom 2 4.11 m x 3.45 m 13'6" x 11'4"
Bedroom 3 5.13 m x 3.47 m 16'10" x 11'5"
Bedroom 4 2.87 m x 6.06 m 9'5" x 19'11"
Laundry Room 2.88 m x 2.67 m 9'5" x 8'9"

Lot Features

Fencing Fence
View Ravine View

Additional Land Details

Acreage No
Land Amenities Park

Location

Talk to us

Questions about this home?

Call or email our team directly — no forms, no waiting on a callback.

Call (780) 000-0000