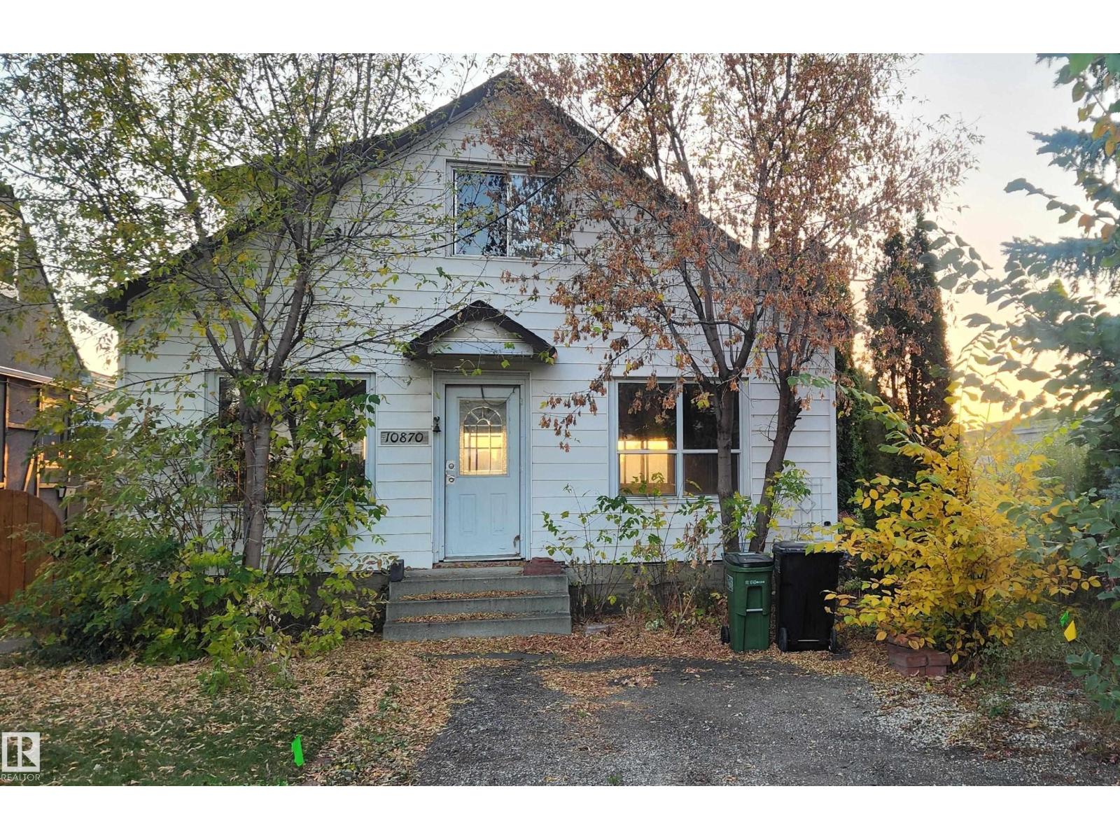
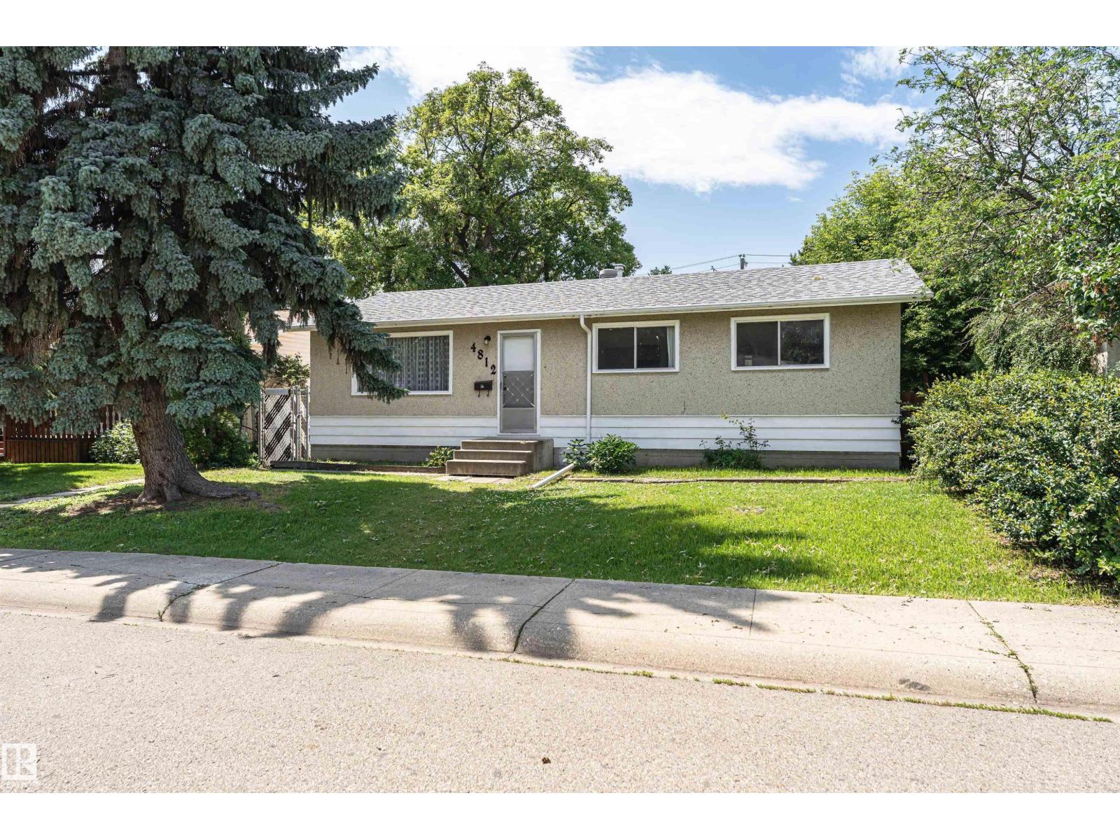
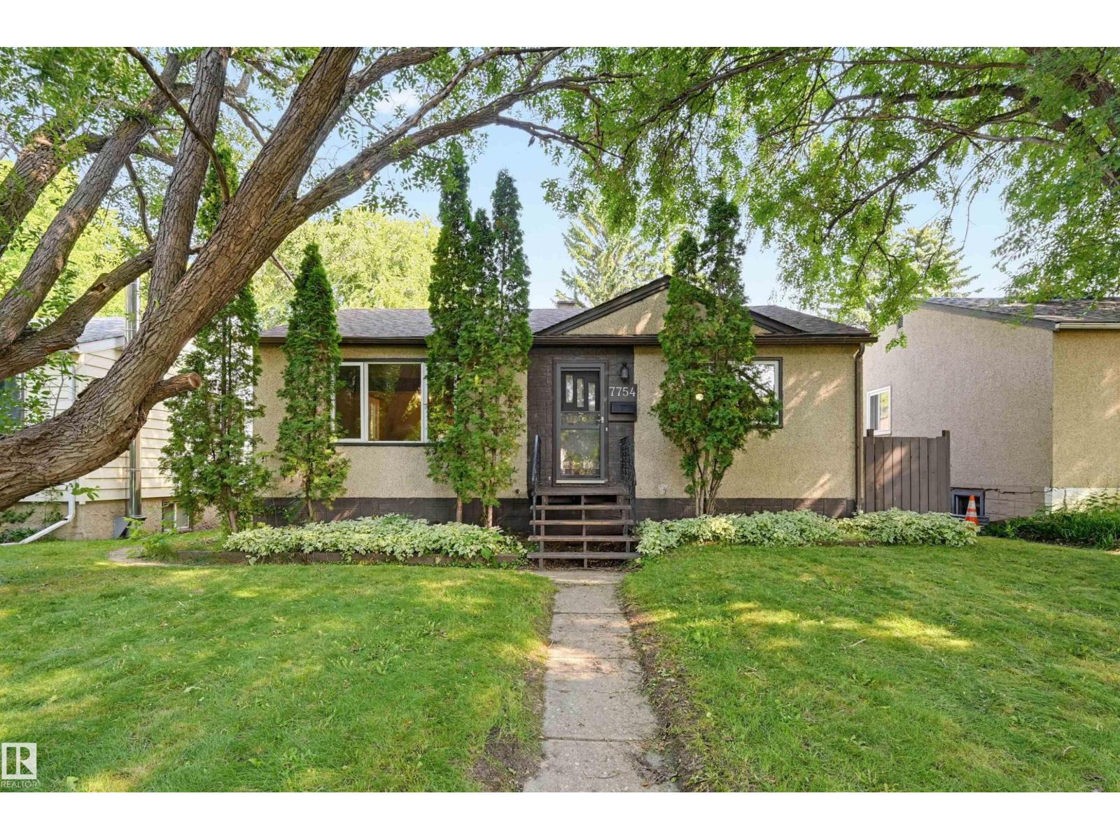
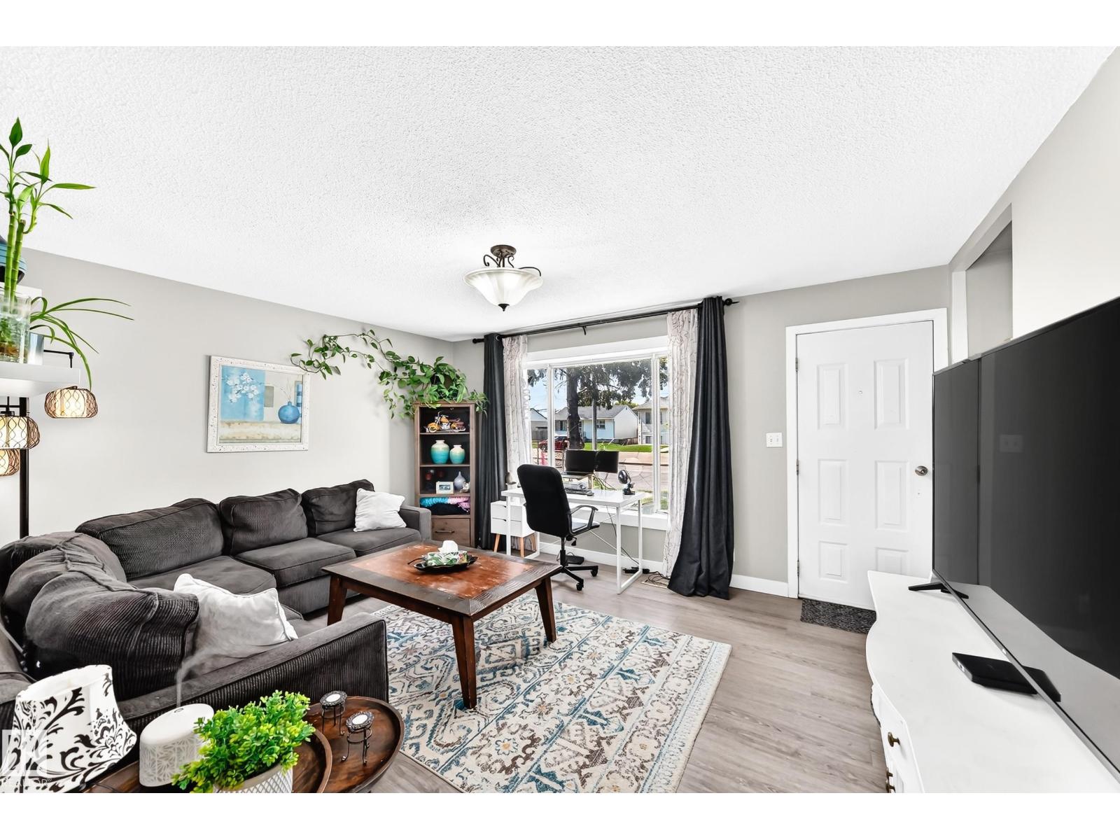
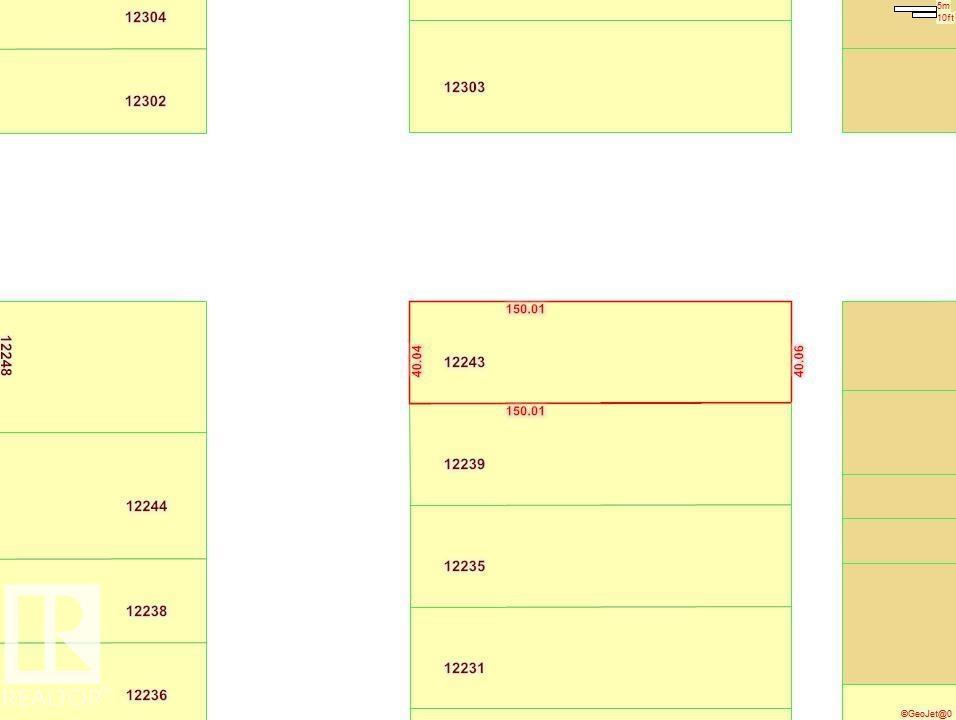
The Goldilocks House. Mature Neighbourhood. Newer Home. Full Sized Lot. Fully Furnished. Built in 2011, situated in the heart of Delton, this bungalow offers modern construction on a FULL-SIZED 46.51' x 117.02' lot, just minutes to NAIT, Kingsway, downtown & quick commuter routes. At 956 sqft hello easy living without sacrificing space. The bright open-concept main floor is warm & inviting, featuring durable flooring & spacious kitchen with loads of cabinetry, peninsula seating & plenty of room to gather, 2 good sized bedrooms + 4pc bath! The fully finished basement features 902 sqft living space w/ massive rec room, spacious 3rd bedroom/home office, 3-piece bath & plenty of storage. Outside is where this property truly shines! The oversized heated double detached garage is ready for Alberta winters, while the EV charger, expansive concrete driveway & RV parking provide room for very vehicle and toy. Enjoy a low-maintenance yard, private deck, fire pit and mature trees - a little oasis in the city! (id:66704)
Property Summary
Property Type
Single Family
Building Type
House
Storeys
1
Square Footage
966 sqft
Neighbourhood
Delton
Title
Freehold
Land Size
504.34 m²
Built
2011
Parking Type
Detached Garage
Property Details
Interior Features
Appliances Included
Dishwasher, Dryer, Freezer, Furniture, Microwave Range Hood Combo, Refrigerator, Stove, Washer, See Remarks