Listed by Ross S. Storoshenko, MaxWell Challenge Realty
Listing Description
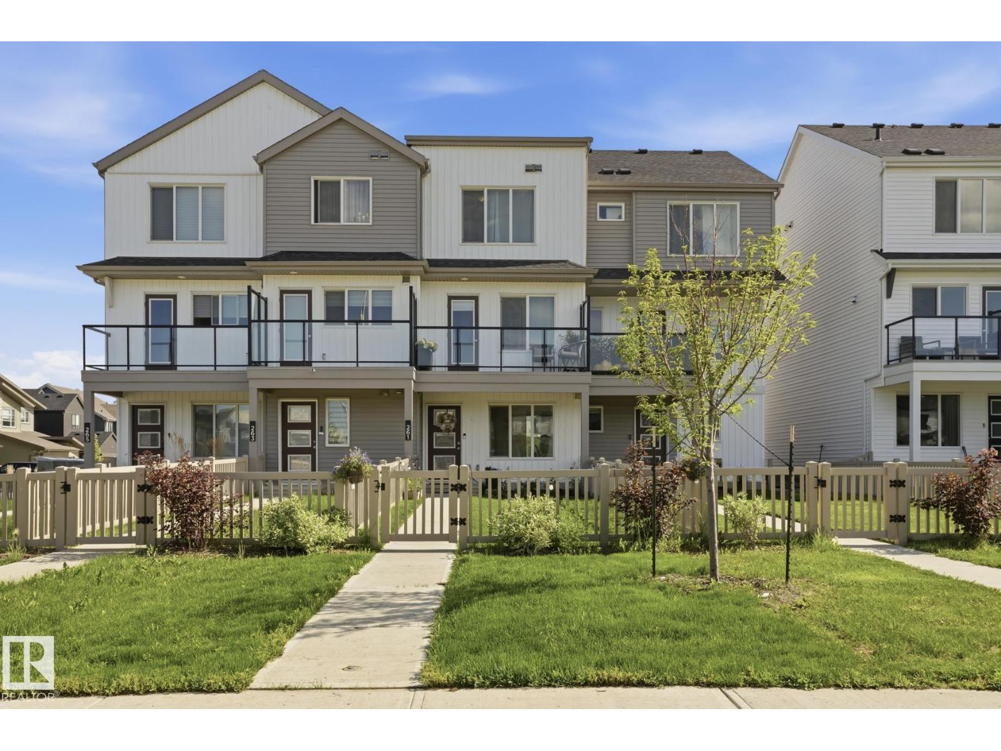
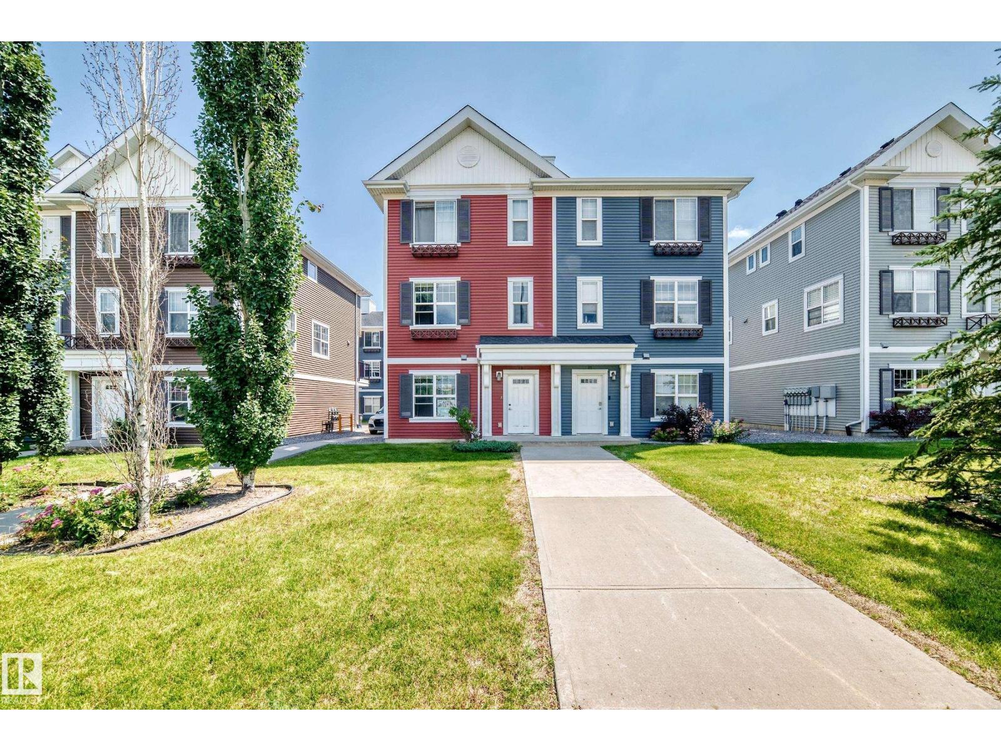
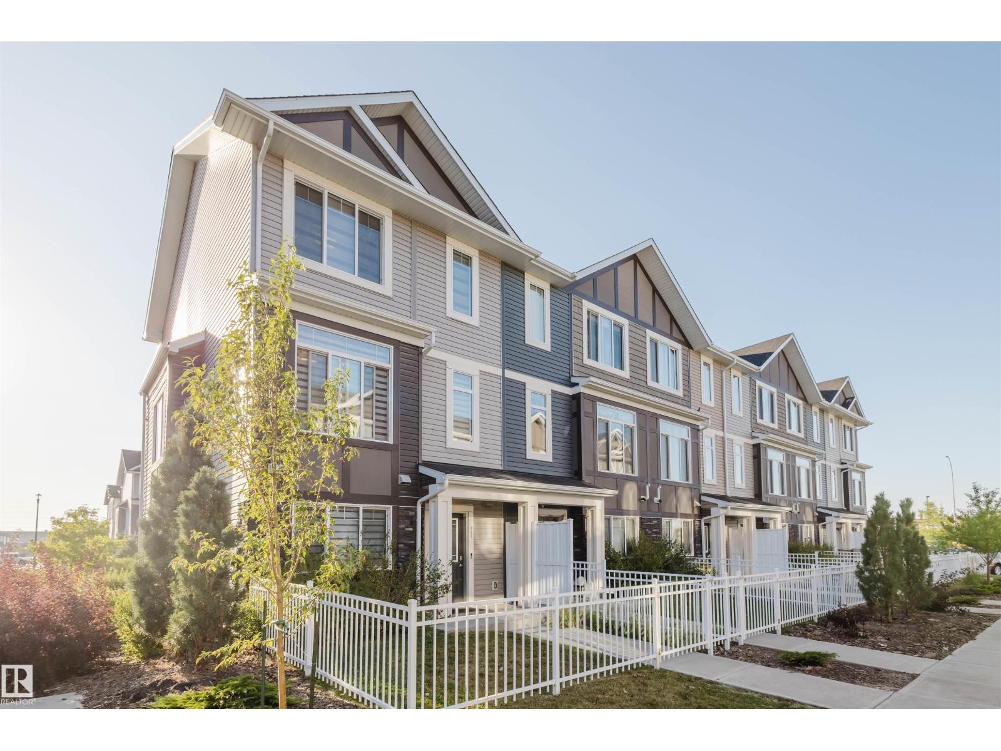
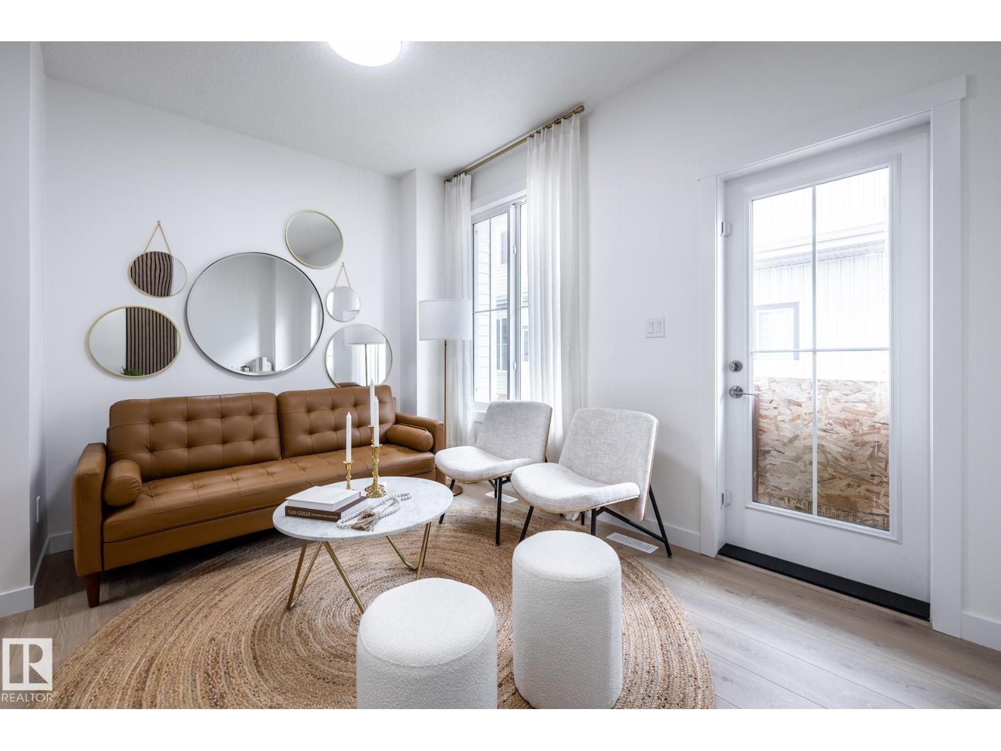
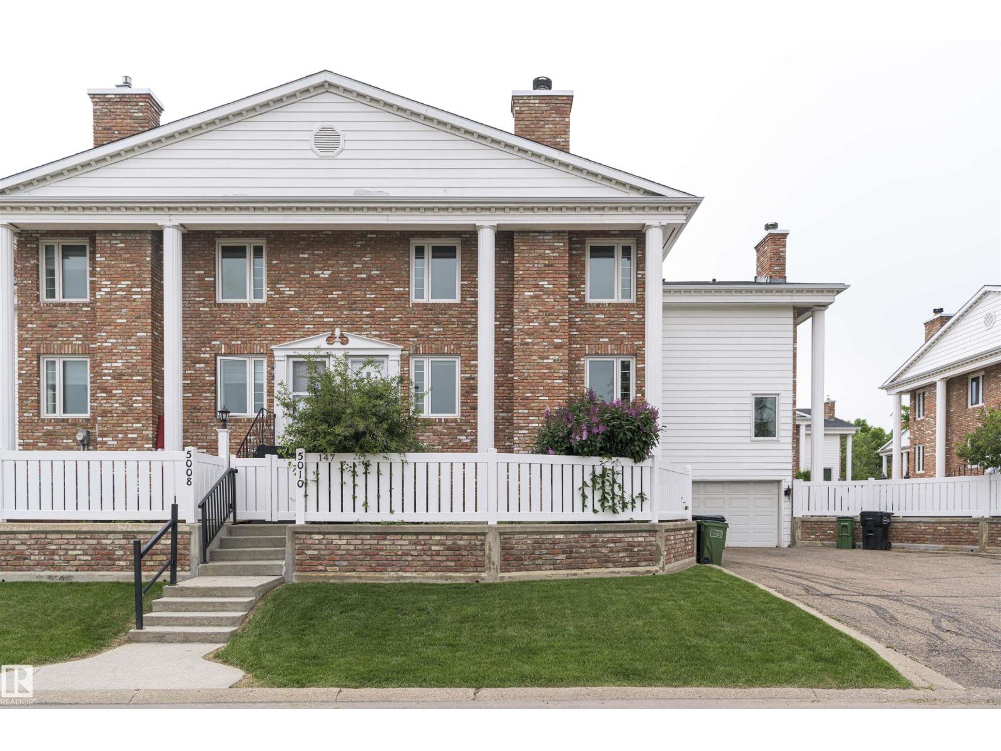
Welcome to #82 2803 James Mowatt Trail SW — a move-in-ready 3-bedroom, 2.5-bath townhouse offering 1,588.82 sq ft above grade with a double attached garage in a prime southwest Edmonton location. The entry level features a spacious foyer/flex area, perfect for a home office, gym, or extra storage. Upstairs, the bright open-concept main floor offers a large living room with a custom wired-in speaker system, generous dining area, and modern kitchen with stainless steel appliances, full-height cabinetry, tile backsplash, large island, pantry, and access to the private balcony. A convenient 2-piece bath completes the main level. The upper floor features a spacious primary suite with walk-in closet and 3-piece ensuite, two additional bedrooms, a 4-piece bath, and upper-floor laundry. Located directly across from shopping, groceries, restaurants, coffee, banks, transit, parks, and major routes. (id:66704)
Property Summary
Property Type
Single Family
Building Type
Row / Townhouse
Storeys
3
Square Footage
1,589 sqft
Neighbourhood
Callaghan
Title
Condominium/Strata
Built
2014
Property Details
Interior Features
Appliances Included
Dishwasher, Dryer, Garage Door Opener Remote(s), Garage Door Opener, Microwave Range Hood Combo, Refrigerator, Stove, Washer, Window Coverings
Basement Type
None
Fireplace
No
Building Features
Construction Style
Attached
Heating & Cooling
Heating Type
Forced Air
Neighbourhood Features
Amenities Nearby
Airport, Golf Course, Playground, Public Transit, Schools, Shopping
Additional Details
Amenities
Ceiling - 9ft
Half Bath Total
1
Measurements
Square Footage
1,589 Sqft
Rooms
Main Level
Living Room
5.54 m x 4.29 m18'2" x 14'1"
Dining Room
5.54 m x 2.82 m18'2" x 9'3"
Kitchen
4.83 m x 2.95 m15'10" x 9'8"
Upper Level
Primary Bedroom
3.78 m x 5.44 m12'5" x 17'10"
Bedroom 2
2.74 m x 3.84 m9' x 12'7"
Bedroom 3
2.69 m x 3.38 m8'10" x 11'1"
Additional Land Details
Acreage
No
Land Amenities
Airport, Golf Course, Playground, Public Transit, Schools, Shopping