Active

54 Buskmose Dr Rural Wetaskiwin County, Alberta

$450,000

MLS® Number: E4500810

  • Grandview_cwet
  • 23 days on market
  • 3 active listings within 1km
5 Beds
3 Baths
1,355 Sqft

Listed by Connor A. Honey, RE/MAX Excellence

Listing Description

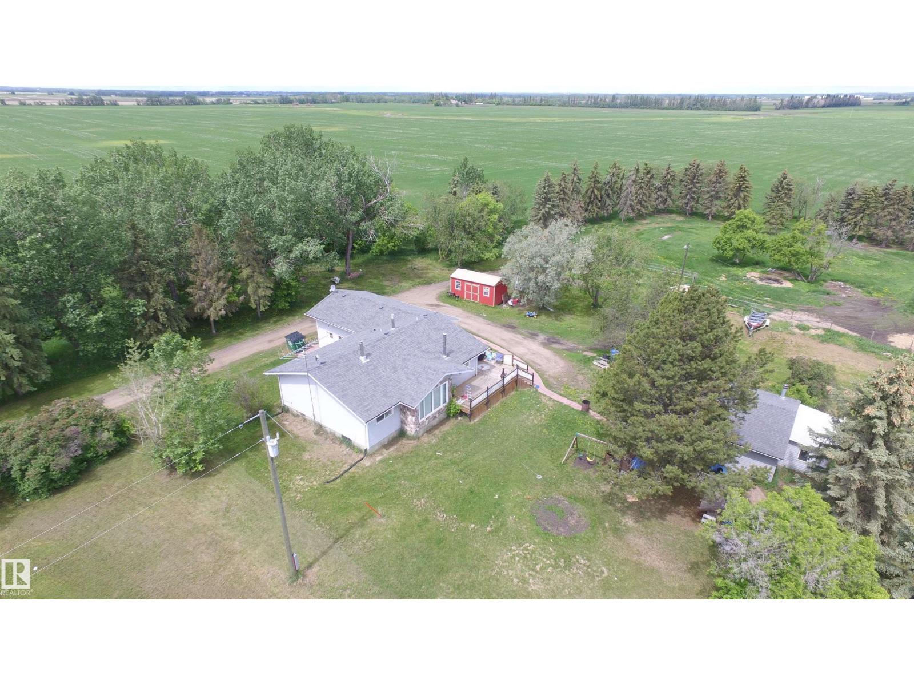
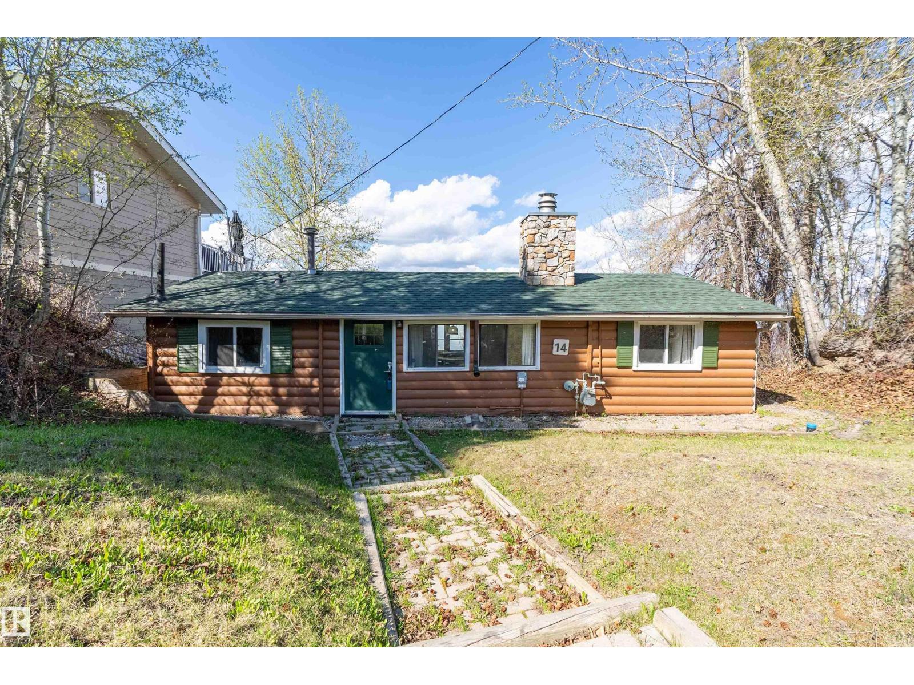
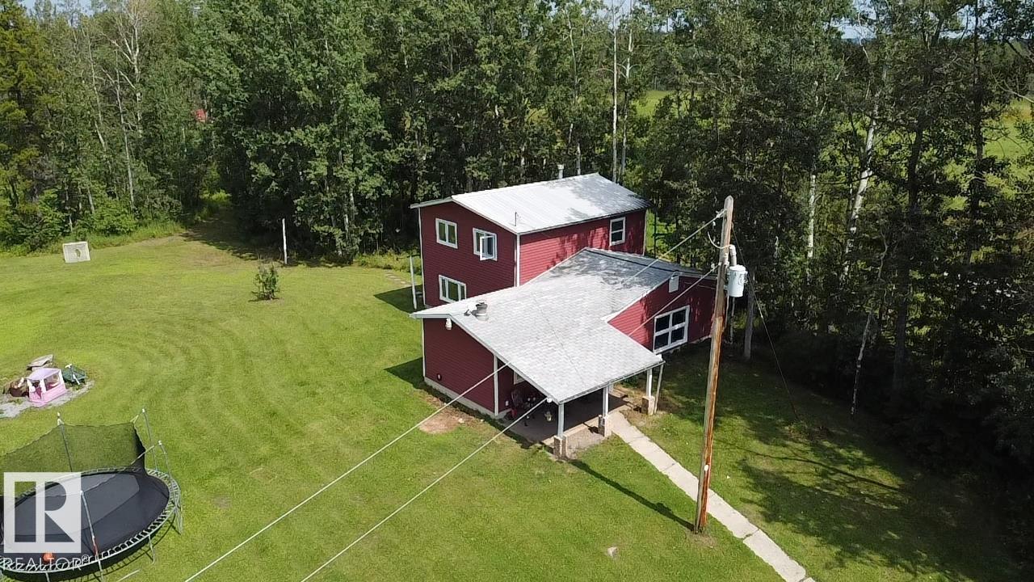
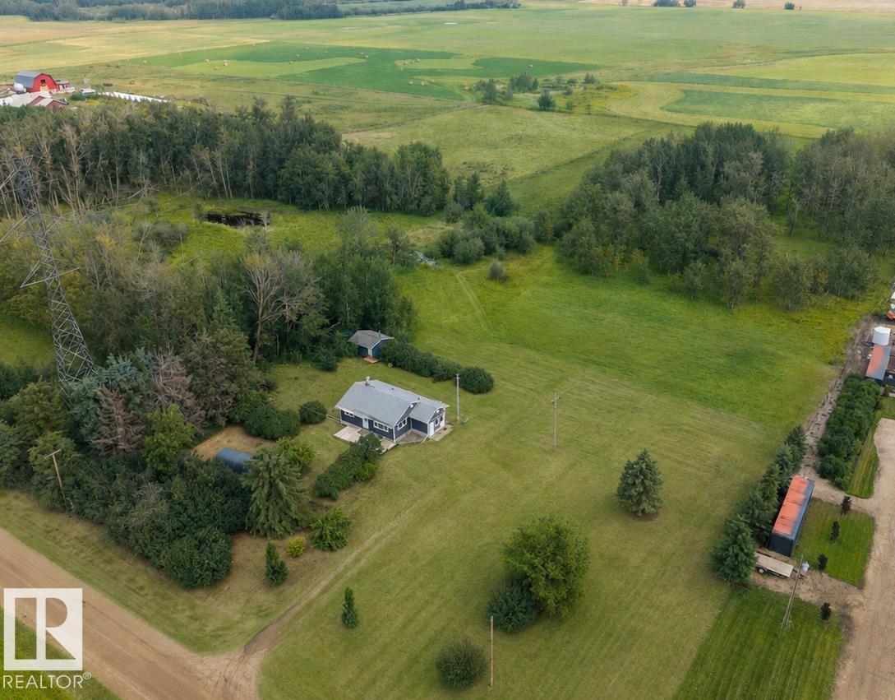
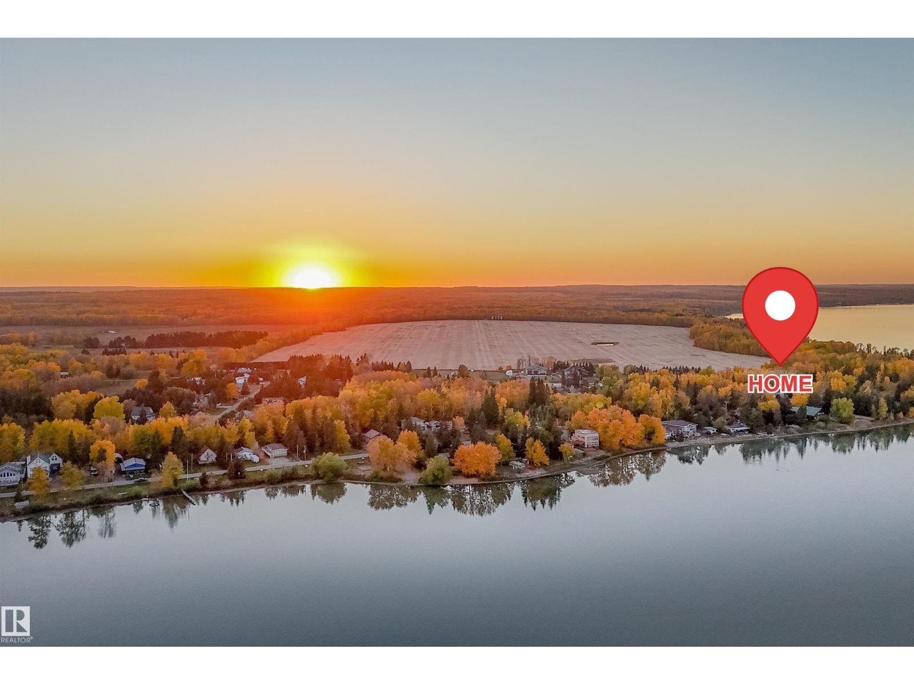
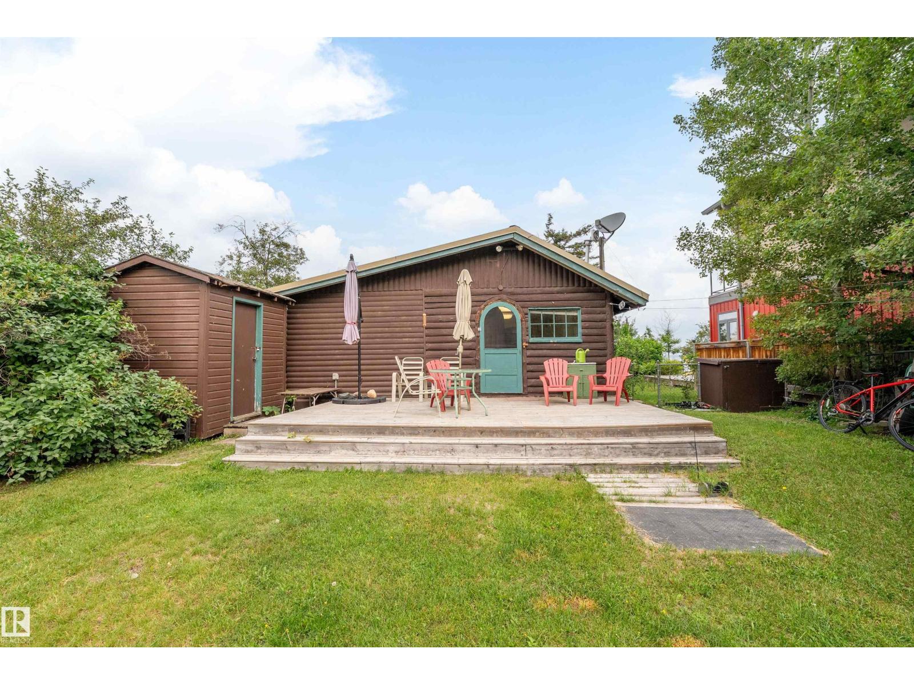
Extremely well-built bi-level home with a metal roof, oversized heated double attached garage plus a 28’x40’ insulated shop, just one block from the public beach at Grandview, Pigeon Lake. The main floor offers 3 bedrooms, convenient laundry, and a bright, functional layout. The fully finished basement features large windows, a spacious recreation room with a gas fireplace, office/den, fourth bedroom, 3-piece bathroom, cold room, and generous storage. Enjoy year-round comfort with forced air heating, in-floor heat, generator backup rough in, central air conditioning, and two Napoleon fireplaces, all on separate thermostats. Relax in the sunny south-facing sunroom or covered deck. The impressive shop offers 14’ walls, two 12’x10’ overhead doors, 220V power and mezzanine storage. Beautifully landscaped with manicured lawns, a productive vegetable garden, and concrete driveway. Golf, dining, spa, shopping, and all amenities are just minutes away at The Village at Pigeon Lake. (id:66704)
Property Summary

Property Type
Single Family
Building Type
House
Square Footage
1,355 sqft
Neighbourhood
Grandview_CWET
Land Size
0.43 ac
Built
2000

Property Details

Interior Features

Appliances Included Dishwasher, Dryer, Fan, Garage Door Opener Remote(s), Hood Fan, Microwave, Refrigerator, Stove, Washer
Basement Type Full (finished)
Fireplace Yes
Fireplace Type Corner
Fireplace Fuel Gas

Building Features

Features Private Setting, Flat Site, Recreational
Style Bi-level
Construction Style Detached

Heating & Cooling

Heating Type Forced Air, In Floor Heating
Cooling Type Central Air Conditioning

Neighbourhood Features

Amenities Nearby Airport, Golf Course, Playground

Additional Details

Amenities Vinyl Windows
Basement Development Finished
Parking Space Total 8
Structure Deck

Measurements

Square Footage 1,355 Sqft

Rooms

Basement
Bedroom 4 3.45 m x 4.29 m 11'4" x 14'1"
Bedroom 5 3.54 m x 3.38 m 11'7" x 11'1"
Storage 3.10 m x 5.36 m 10'2" x 17'7"
Main Level
Living Room 4.38 m x 4.89 m 14'4" x 16'1"
Kitchen 5.21 m x 4.88 m 17'1" x 16'
Primary Bedroom 4.45 m x 3.71 m 14'7" x 12'2"
Bedroom 2 3.52 m x 2.75 m 11'7" x 9'
Bedroom 3 3.57 m x 2.58 m 11'9" x 8'6"

Additional Land Details

Acreage No
Land Amenities Airport, Golf Course, Playground
Size Irregular 0.431

Location

Talk to us

Questions about this home?

Call or email our team directly — no forms, no waiting on a callback.

Call (780) 000-0000