Active

#85 52258 Rge Road 231 Rural Strathcona County, Alberta

$1,399,999

MLS® Number: E4491985

  • Windsor Estates
  • 74 days on market
  • 0 active listings within 1km
5 Beds
4 Baths
2,370 Sqft

Listed by Nolan Yaremchuk, Royal LePage Prestige Realty

Listing Description

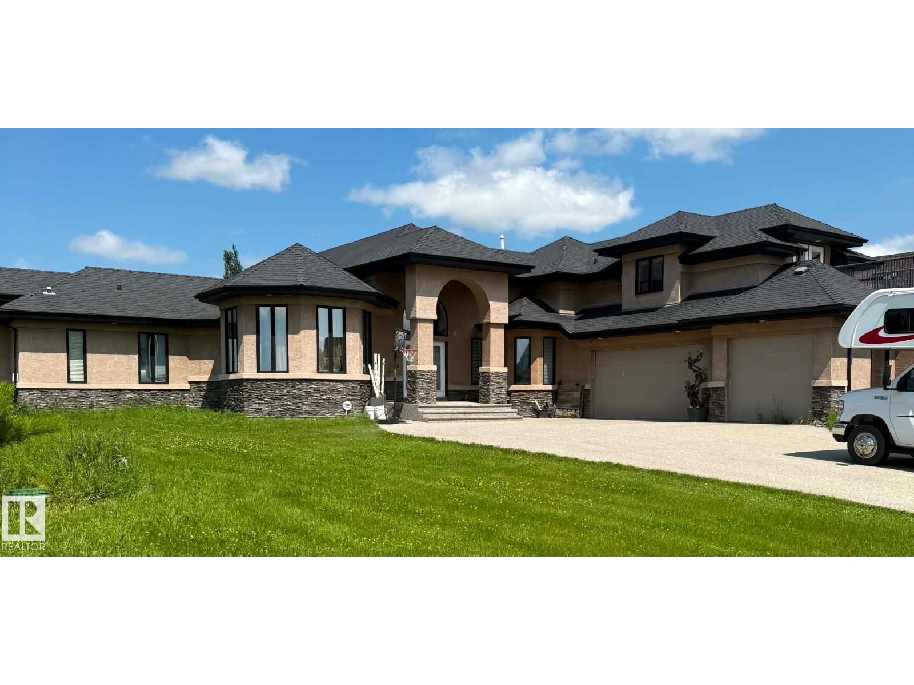
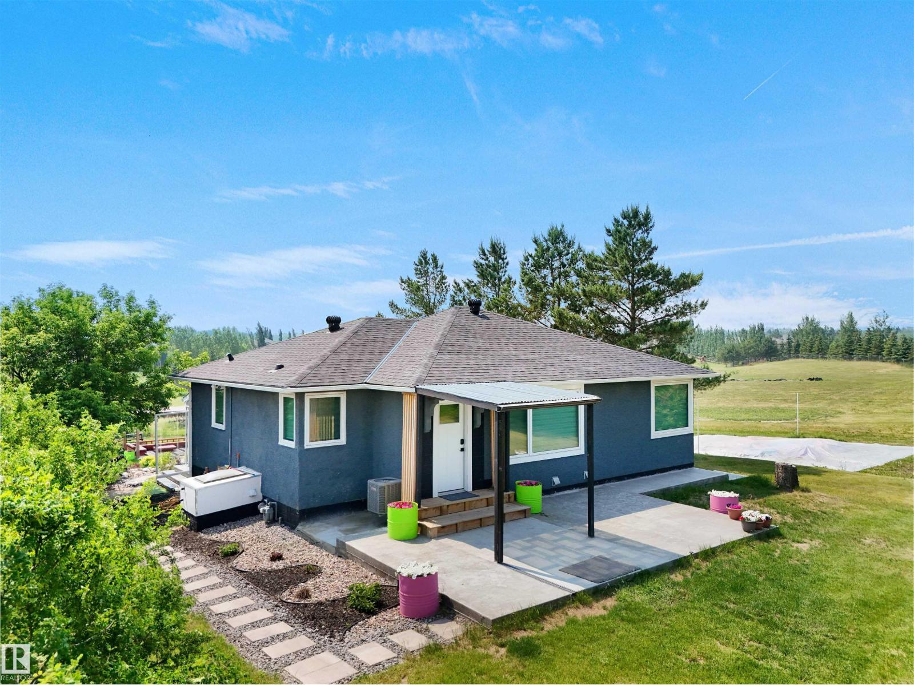
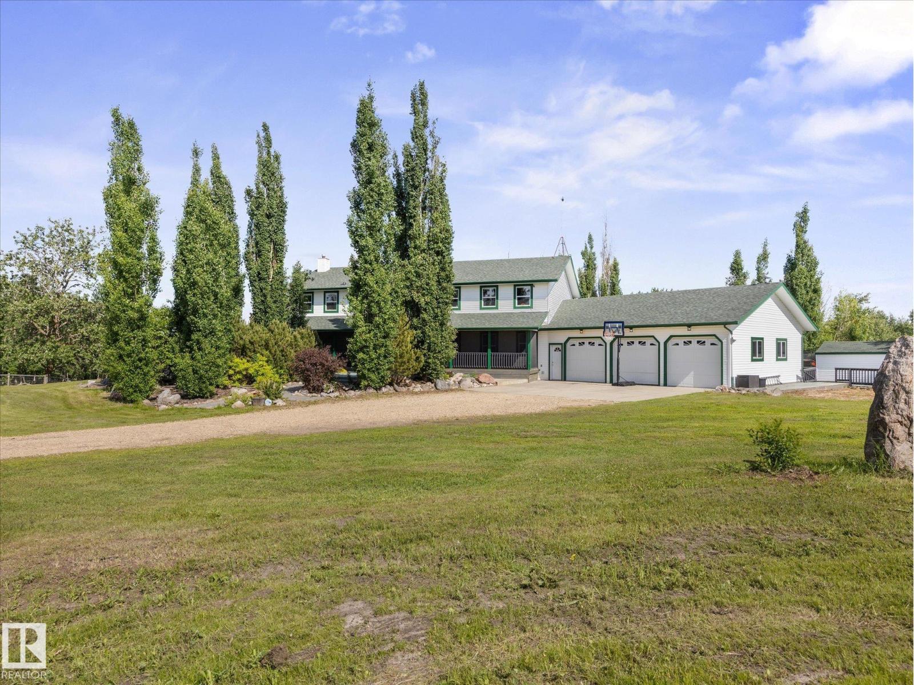
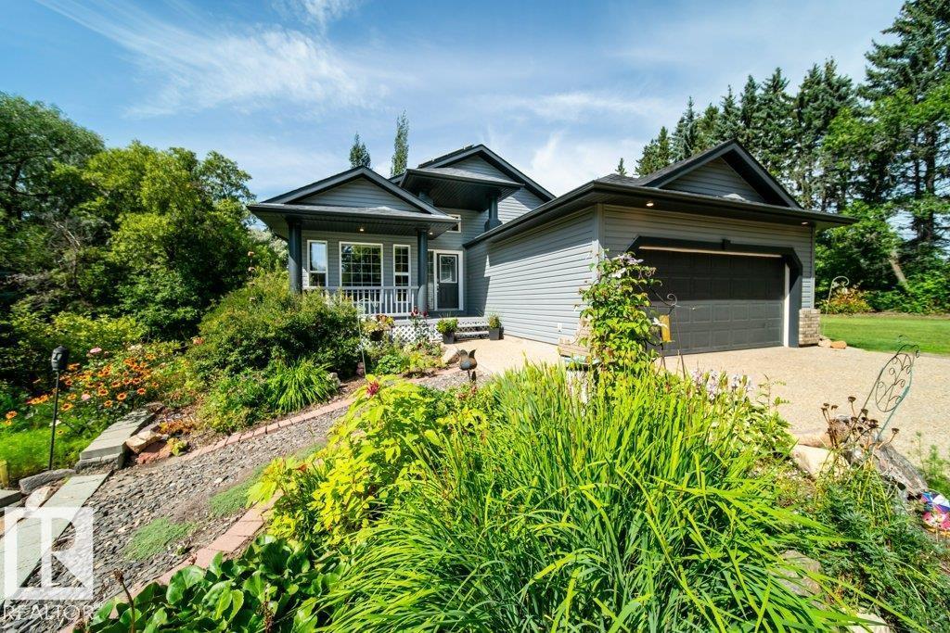
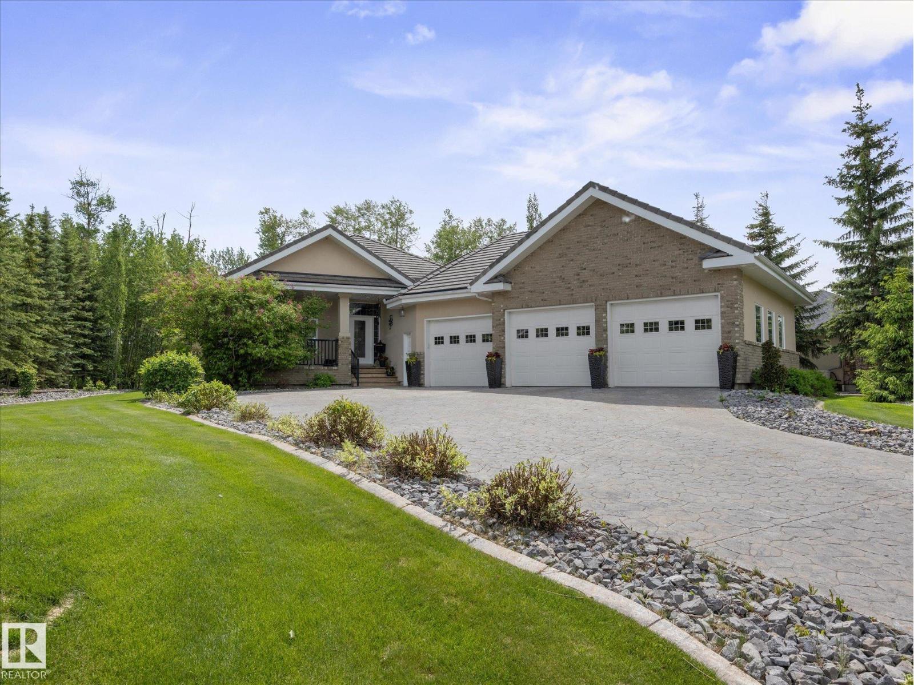
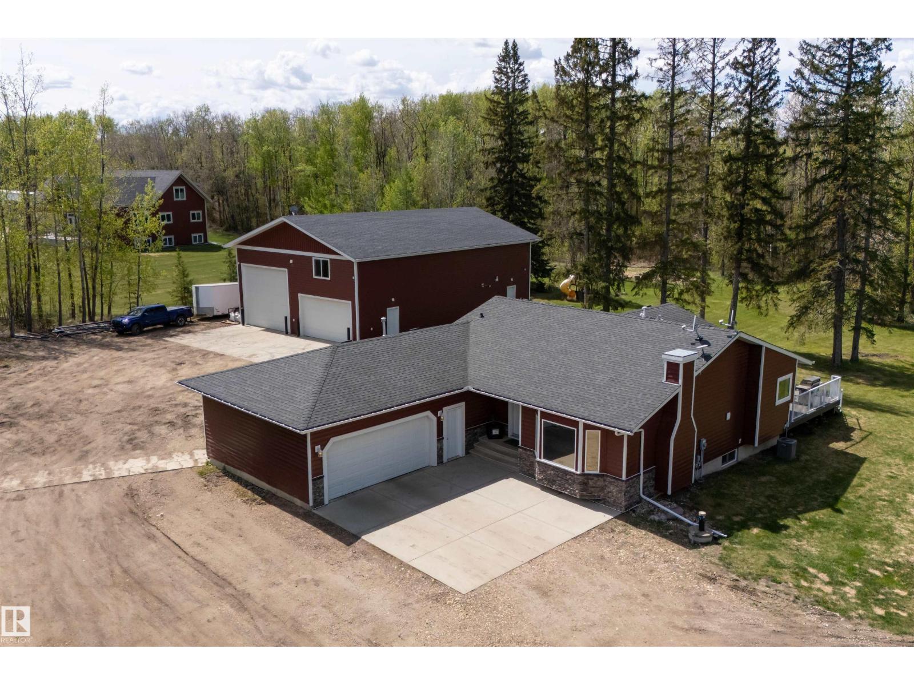
Welcome to Windsor Estates, where luxury acreage living meets unmatched convenience just minutes from Sherwood Park. Tucked away in a quiet cul-de-sac on a private 2.04-acre parcel, this exceptional executive bungalow offers over 5 bedrooms, 4 full bathrooms, and a fully finished walkout basement. Designed for both everyday living and entertaining, the home is flooded with natural light through an abundance of large windows that showcase the beautiful surrounding landscape. Pride of ownership is evident throughout, with spacious living areas, quality finishes, and meticulous attention to detail. Surrounded by mature trees and offering incredible privacy, this is a rare opportunity to enjoy the peace of country living without sacrificing access to city amenities. An outstanding acreage in one of the area’s most desirable communities. (id:66704)
Property Summary

Property Type
Single Family
Building Type
House
Storeys
1
Square Footage
2,370 sqft
Neighbourhood
Windsor Estates
Land Size
2.03 ac
Built
1993

Property Details

Interior Features

Appliances Included Dishwasher, Dryer, Oven - Built-in, Refrigerator, Stove, Washer, Window Coverings, Two Washers
Basement Type Full (finished)
Fireplace No

Building Features

Features Cul-de-sac, Hillside, Private Setting, Treed, Corner Site, See Remarks, Park/reserve, No Smoking Home
Style Bungalow
Construction Style Detached

Heating & Cooling

Heating Type Forced Air

Neighbourhood Features

Amenities Nearby Park, Schools

Additional Details

Basement Development Finished
Structure Deck, Patio(s)

Measurements

Square Footage 2,370 Sqft

Rooms

Lower Level
Family Room 7.77 m x 8.66 m 25'6" x 28'5"
Bedroom 3 4.45 m x 5.69 m 14'7" x 18'8"
Bedroom 4 4.52 m x 3.45 m 14'10" x 11'4"
Bedroom 5 4.52 m x 4.42 m 14'10" x 14'6"
Main Level
Living Room 4.85 m x 3.73 m 15'11" x 12'3"
Dining Room 4.01 m x 4.17 m 13'2" x 13'8"
Kitchen 4.55 m x 4.32 m 14'11" x 14'2"
Primary Bedroom 4.62 m x 5.36 m 15'2" x 17'7"
Bedroom 2 3.91 m x 3.38 m 12'10" x 11'1"

Additional Land Details

Acreage Yes
Land Amenities Park, Schools
Size Irregular 2.03

Location

Talk to us

Questions about this home?

Call or email our team directly — no forms, no waiting on a callback.

Call (780) 000-0000