#404 22560 Wye Rd Rural Strathcona County, Alberta
$799,900
MLS® Number: E4496530
Wyecliff
48 days on market
0 active listings within 1km
3Beds
3Baths
1,670Sqft
Listed by Jag Sandhu, Exp Realty
Listing Description
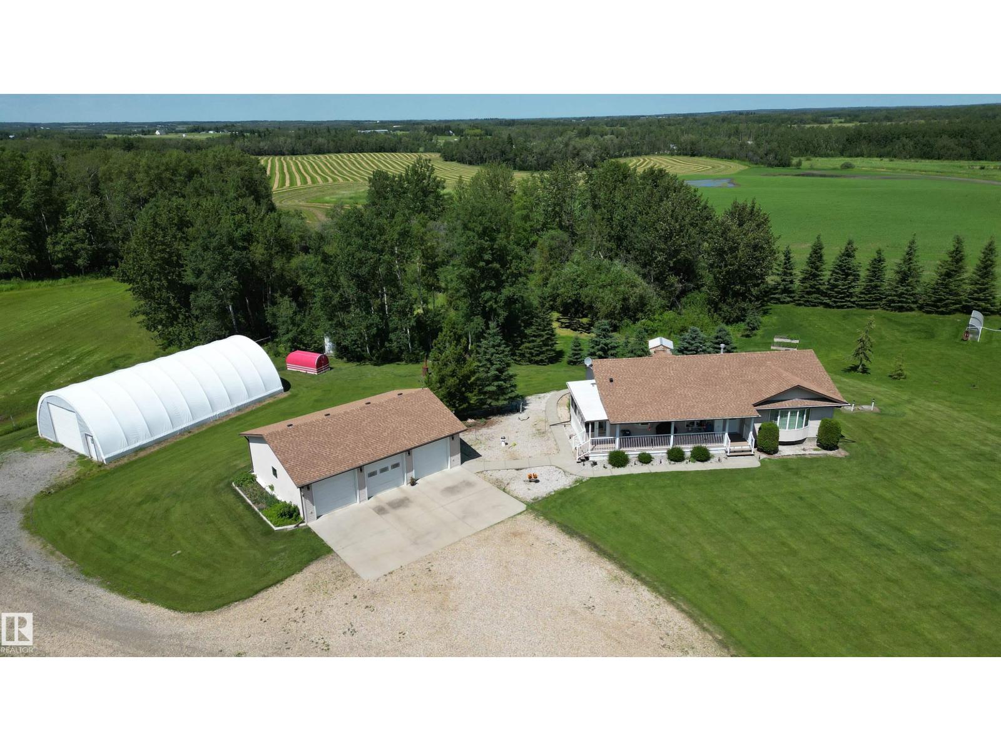
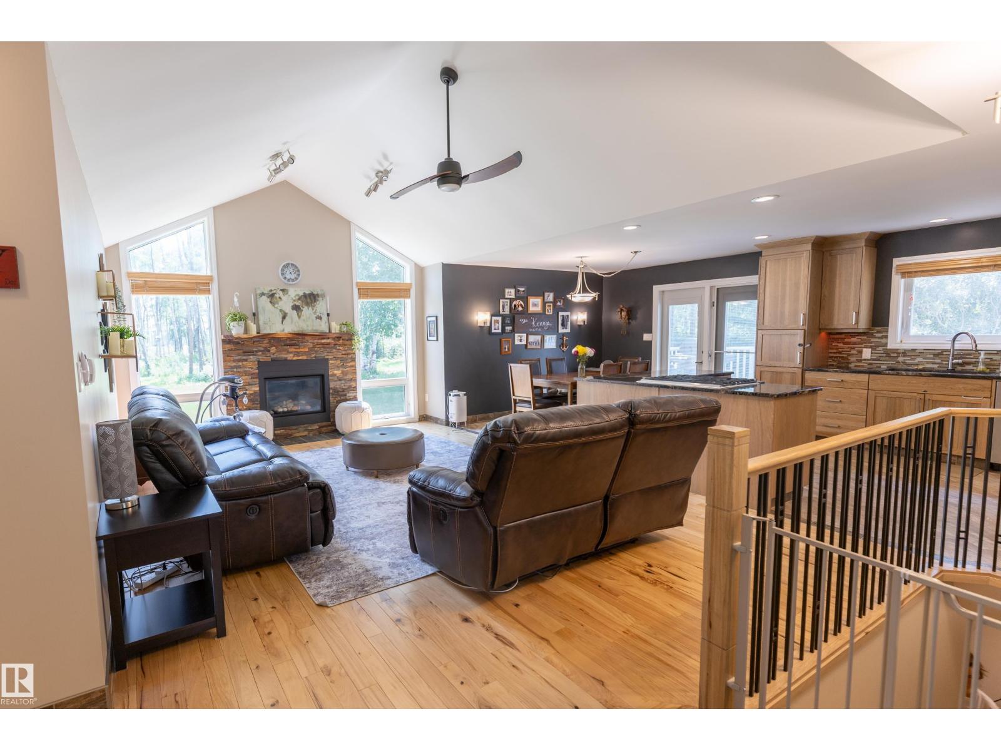
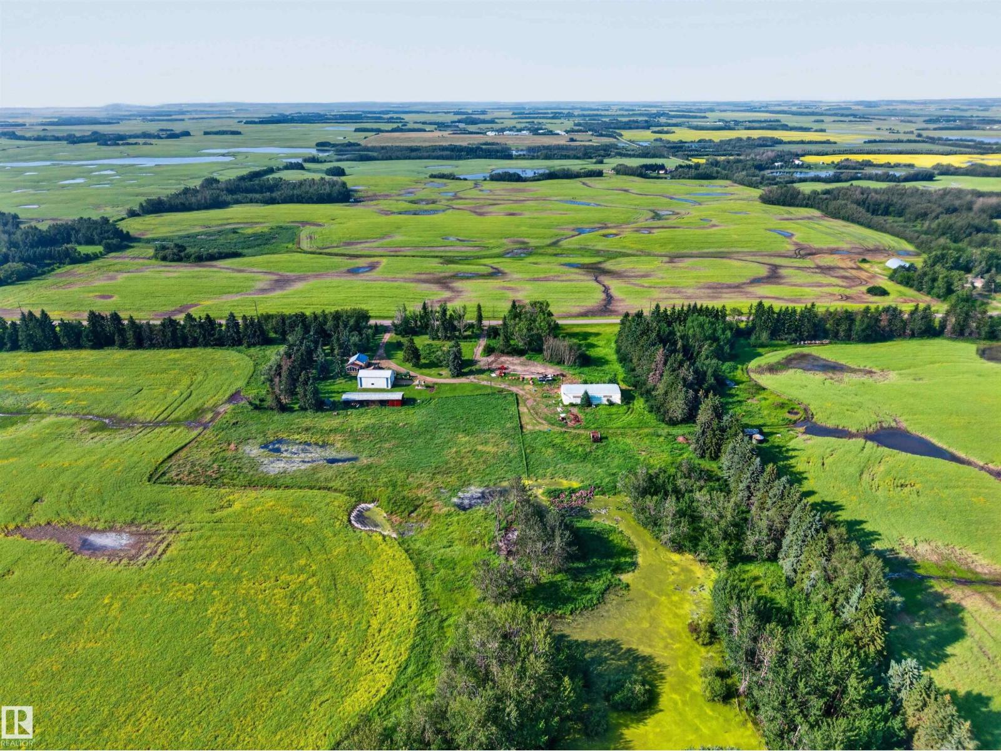
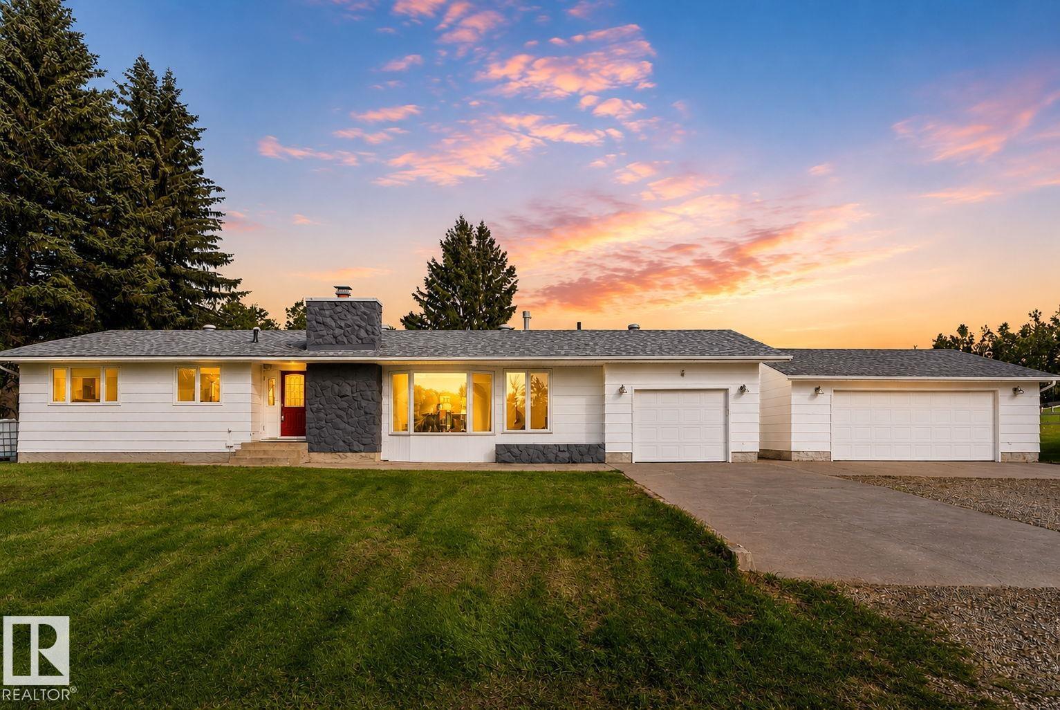
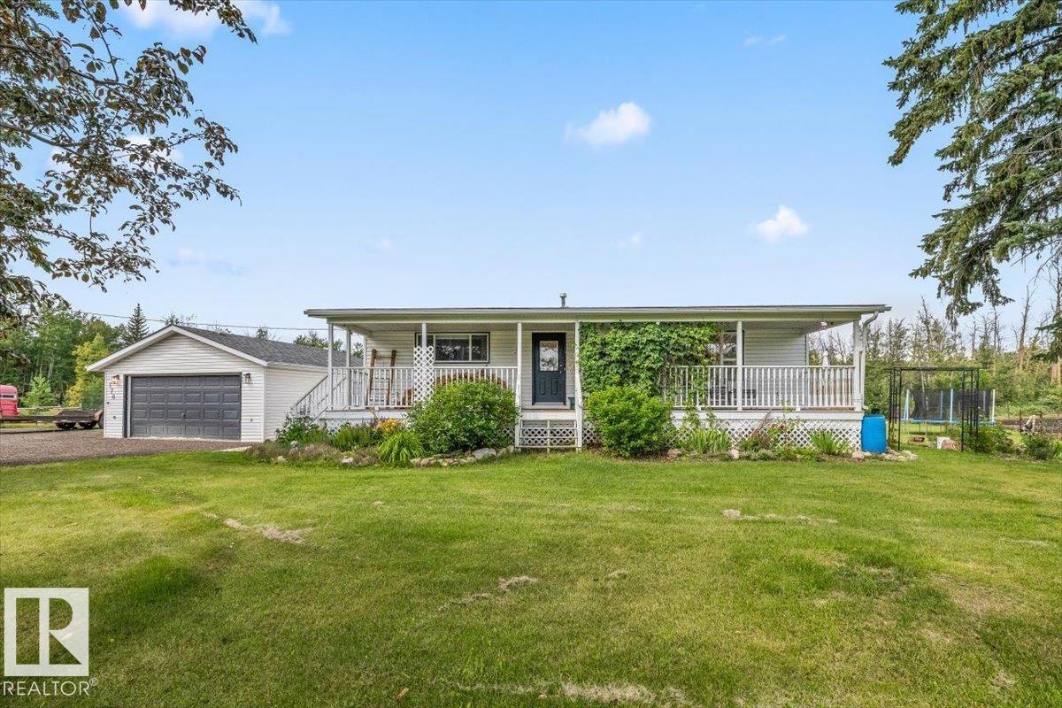
Tucked away on 1.73 acres near a beautiful lake setting, just 5 minutes from Sherwood Park, this charming fully finished bungalow offers the peaceful country lifestyle buyers dream about, without giving up city convenience. Backing onto a beautiful ravine with mature trees and natural surroundings, the setting feels private, calm, and surrounded by nature. Inside, the home has a warm and welcoming feel with bright living spaces, a cozy den with fireplace, sunroom/breakfast nook, spacious bedrooms, and a fully finished basement with another family room and fireplace. Outside, enjoy morning coffee on the deck, evenings around the fire pit, and plenty of space to relax, gather, and unwind. Previously operated as an Airbnb, this property offers excellent flexibility for personal use, extended family, future dream-home potential, or continued short-term rental use. Even better, it comes furnished, giving the next owner a turnkey setup to move in, host guests, or continue operating with ease. (id:66704)
Property Summary
Property Type
Single Family
Building Type
House
Storeys
1
Square Footage
1,670 sqft
Neighbourhood
Wyecliff
Land Size
1.73 ac
Built
1967
Parking Type
Attached Garage
Property Details
Interior Features
Appliances Included
Dishwasher, Dryer, Hood Fan, Refrigerator, Storage Shed, Central Vacuum, Washer, Window Coverings, See Remarks